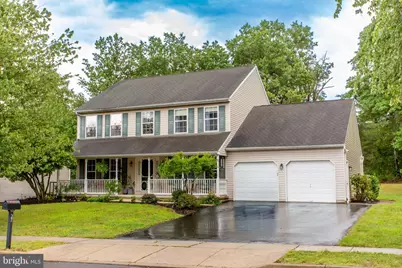
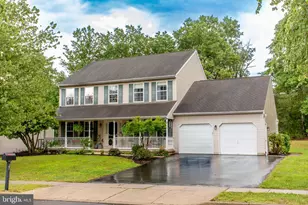
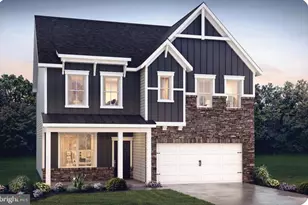
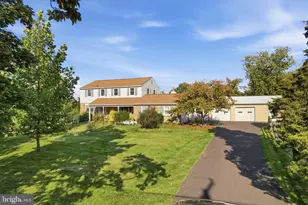
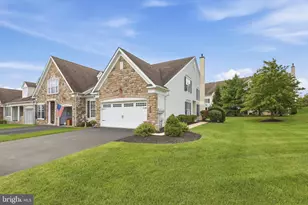
Full Property Details for 27 Winterberry Dr
General
- Sold For: $640,000
- Taxes: $7,913 (2026)
- Status: Closed
- Type: Single Family
- Source: BrightMLSPhilly
- MLS ID: PABU2130064
- Added to Site: 49 day(s) ago
Interior
- Number of Rooms: 14
- Rooms/Areas: Living Room, Dining Room, Kitchen, Family Room, Foyer, Bedroom 1, Laundry, Half Bath
- Interior Features: Bathroom - Soaking Tub, Bathroom - Stall Shower, Bathroom - Tub Shower, Breakfast Area, Built-Ins, Carpet, Dining Area, Family Room Off Kitchen, Floor Plan - Open, Formal/Separate Dining Room, Kitchen - Eat-In, Pantry, Walk-in Closet(s), Wood Floors
- Fireplace: Yes
- Number of Fireplaces: 1
- Fireplace(s): Gas/Propane
- Appliances: Dishwasher, Disposal, Dryer, Microwave, Refrigerator, Stove, Washer, Water Heater - Tankless
- Flooring: Carpet, Ceramic Tile, Laminate Plank, Solid Hardwood, Vinyl
Rooms
- Total Bathrooms: 3
- Full Bathrooms: 2
- Half Bathrooms: 1
- Upper Floor Baths: 2
- Upper - Full Baths: 2
- Main Floor Baths: 1
- Main - 1/2 Baths: 1
- Total Bedrooms: 4
- Bedrooms Upper: 4
Additional Information
- Security/Safety: Carbon Monoxide Detector(s), Smoke Detector
Exterior
- Exterior Features: Sidewalks
- Porch/Patio/Deck: Deck(s), Porch(es)
Parking
- Garage: Yes
- Garage Spaces: 2
- Total Spaces: 2
- Parking Type: Attached Garage, Driveway
- Garage Description: Garage - Front Entry
Location
- Area: East Rockhill Twp (10112)
- Municipality: EAST ROCKHILL TWP
- County: BUCKS
- Subdivision: GARDEN VIEW
- Cross Streets: 7 Corner Rd
- Driving Directions: From Doylestown, take Route 313 W toward Dublin/Quakertownl Turn left onto Route 563 S (Ridge Road), then follow local roads to Winterberry Drive. Cross street is 7 Corners Rd.
- Direction Faces: Northwest
School Information
- School District: Pennridge
- Elementary School: P Guth
- Middle School: Pennridge North
- High School: Pennrisdge
Community
- Pets Allowed: Yes
- Pets: No Pet Restrictions
Heating & Cooling
- Central air: Yes
- Cooling Type: Central A/C
- Cooling Fuel: Electric
- Heating Type: Forced Air
- Heating Fuel: Natural Gas
- Water Heater: Tankless
Utilities
- Sewer: Public Sewer
- Water: Public
Structural Information
- Architectural Style: Colonial
- Structure Type: Detached
- Construction: Frame
- Basement: Yes
- Basement Desc.: Unfinished, Sump Pump
- Foundation: Block, Concrete Perimeter
- Roof: Shingle, Asphalt
- Walls/Ceilings: 2 Story Ceilings, Dry Wall, Vaulted Ceilings
- Windows: Bay/Bow, Screens, Sliding
- Doors: Sliding Glass
- Stories Description: Main, Upper 1
- Square Feet: 2,926
- Sq. Ft. Source: Estimated
- Living Area: 2,506 Sq. Ft.
- Finished Above Grnd: 2,506 Sq. Ft.
- Year Built: 2000
- Year Built Source: Assessor
- Property Condition: Very Good
Lot Features
- Lot Size (Acres): 0.41
- Lot Size (Sq. Ft.): 17,939
- Lot Size Source: Estimated
- Lot Dimensions: 122 x 170 IRR Lot 98
- Zoning: S
- Lot Description: Front Yard, Irregular, Landscaping, Level, Rear Yard, SideYard(s)
Financial Considerations
- Price Per Sq. Ft.: $239.39
- Assessment Year: 2026
- School Tax: $6,133
- City/TownTax: $519
- City/TownTax Freq: Annually
- County Tax: $1,259
- County Tax Freq: Annually
- Tax w/Assessment: $42,480
- Tax Amount: $7,913
- Tax Year: 2026
- Terms: Standard Sale
- Tax Total Finished Sq. Ft.: 2506
Disclosures and Reports
- Ownership: Fee Simple
- Inclusions: Washer & Dryer Refrigerator Stove As-Is Condition, No Monetary Value
- Lot Number: 11
Listed by BHHS Fox & Roach-Doylestown, Hanh Yuan
Sold by Keller Williams Real Estate-Doylestown, Lori A McGoldrick