This is a carousel with tiles that activate property listing cards. Use the previous and next buttons to navigate.
1/1
$444,000
This is a carousel with tiles that activate property listing cards. Use the previous and next buttons to navigate.
1/1
Property Description
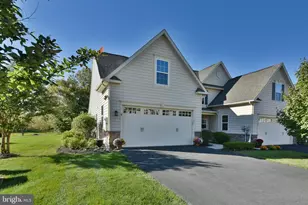
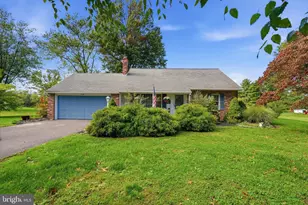
This sophisticated Bentley-model carriage style home is one of the largest in the community, featuring 4 floors of beautifully finished living space. Guests are greeted by a spacious, sun-drenched open floor plan featuring nine-foot ceilings, oak hardwood flooring, custom moldings, and upgraded recessed lighting that flows effortlessly through the main level. The heart of the home is the recently upgraded kitchen with refaced soft-close 42" cabinets, undermount lighting, custom tile backsplash, granite countertops, newer stainless-steel appliances and a two-tiered breakfast bar overlooking a combined dining and living room adorned with 6" crown molding and complimented by a large picture window. The upper levels offer incredible versatility for a variety of living arrangements. The second floor features a spacious bedroom suite with full bathroom, a conveniently located laundry area, full hall bathroom, hardwood hall flooring and an additional bedroom complete this level. The entire third floor is an expansive primary suite with generous walk-in closets, sitting area and a well-appointed full bathroom. On the lowest level the finished basement is complemented by recently installed luxury vinyl plank flooring, upgraded recessed lighting, natural light from the egress window and a large storage area. This turn-key property offers peace of mind with a newer HVAC system (replaced just two years ago) and new washer, dryer, refrigerator and dishwasher. Exceptional neighborhood amenities include walking paths, tennis and basketball courts, and playgrounds. There are endless area attractions--from the bustling shops and restaurants at the Dublin Town Center to multiple orchards, wineries and Peace Valley Park/Lake Galena under 5 miles away. Book your showing today!
Full Property Details
Full Property Details for 313 Katie Ln
General
- Sold For: $444,000
- HOA FEE: $287/month
- Taxes: $4,444 (2025)
- Status: Closed
- Type: Townhouse
- Source: BrightMLSPhilly
- MLS ID: PABU2123662
- Added to Site: 116 day(s) ago
Interior
- Number of Rooms: 7
- Rooms/Areas: Living Room, Dining Room, Primary Bedroom, Bedroom 2, Kitchen, Bedroom 1, Other
- Interior Features: Primary Bath(s), Ceiling Fan(s), Dining Area, Breakfast Area
- Appliances: Dishwasher, Disposal
- Flooring: Wood, Fully Carpeted, Tile/Brick, Luxury Vinyl Plank
Rooms
Bathrooms
- Total Bathrooms: 4
- Full Bathrooms: 3
- Half Bathrooms: 1
- Upper 3 - Full Baths: 1
- Upper Floor Baths: 3
- Upper - Full Baths: 3
- Main Floor Baths: 1
- Main - 1/2 Baths: 1
Bedrooms
- Total Bedrooms: 3
- Bedrooms Upper: 3
- Bedrooms-Up3: 1
Additional Information
- Shared Amenities: Tennis Courts, Tot Lots/Playground, Common Grounds
Exterior
- Exterior Features: Sidewalks, Street Lights, Exterior Lighting
Parking
- Parking Type: On Street, Parking Lot
Location
- Area: Bedminster Twp (10101)
- Municipality: BEDMINSTER TWP
- County: BUCKS
- Subdivision: BEDMINSTER HUNT
- Cross Streets: Bucks
- Driving Directions: Head N on PA-611 N/N Easton Rd. Turn L onto Curly Hill Rd. Turn R onto PA-313 W. Turn R onto Elephant Rd. Turn L onto Bucks Rd. Turn R onto Kulp Dr. Turn R onto Katie Ln. Destination will be on the L.
School Information
- School District: Pennridge
- High School: Pennridge
Community
- Association: Yes
- Assoc. Fees Include: Common Area Maintenance, Ext Bldg Maint, Lawn Maintenance, Snow Removal, Trash
Heating & Cooling
- Central air: Yes
- Cooling Type: Central A/C
- Cooling Fuel: Electric
- Heating Type: Forced Air
- Heating Fuel: Propane - Metered
- Water Heater: Propane
Utilities
- Sewer: Public Sewer
- Water: Public
- Utility Description: Cable TV
Structural Information
- Architectural Style: Carriage House
- Structure Type: Interior Row/Townhouse
- Builder: PIPER GROUP
- Model: BENTLEY
- Construction: Frame
- Basement: Yes
- Basement Desc.: Full
- Foundation: Concrete Perimeter
- Roof: Pitched, Shingle
- Walls/Ceilings: 9'+ Ceilings
- Stories Description: Main, Upper 1, Upper 3
- Square Feet: 2,320
- Sq. Ft. Source: Estimated
- Living Area: 2,120 Sq. Ft.
- Finished Above Grnd: 1,760 Sq. Ft.
- Finished Below Grnd: 360 Sq. Ft.
- Basement Finished: 50%
- Year Built: 2011
- Year Built Source: Assessor
Lot Features
- Lot Size (Acres): 0.02
- Lot Size (Sq. Ft.): 785
- Lot Size Source: Assessor
- Zoning: R2
- Lot Description: Front Yard
Financial Considerations
- Price Per Sq. Ft.: $241.48
- Association Fee: $287
- Assoc Fee Freq.: Monthly
- Assessment Year: 2026
- School Tax: $3,513
- City/TownTax: $187
- City/TownTax Freq: Annually
- County Tax: $743
- County Tax Freq: Annually
- Tax w/Assessment: $25,060
- Tax Amount: $4,444
- Tax Year: 2025
- Terms: Standard Sale
- Tax Total Finished Sq. Ft.: 1760
Disclosures and Reports
- Ownership: Fee Simple
- Inclusions: Washer, Dryer & Refrigerator (as-is condition)
- Lot Number: 260-145
Listed by Keller Williams Real Estate-Doylestown, Lori A McGoldrick
Sold by Engle Garner Realty Associates, Ryan M Garner

Get Pre-Approved Today
Schools
Schools serving 313 Katie Ln
School District:Pennridge School District
| Name | Grades | Distance |
|---|---|---|
Deibler El School 1122 West Schwenkmill Road, Perkasie, PA 18944 | K-5 | 3.6 mi |
Pennridge North Middle School 1500 North 5th Street, Perkasie, PA 18944 | 6-8 | 3.4 mi |
Pennridge High School 1228 North 5th Street, Perkasie, PA 18944 | 9-12 | 3.6 mi |
Disclaimer:
School attendance boundaries provided by ATTOM Data Solutions and are for reference only. Contact the school directly to verify enrollment eligibility.
Price & Sales History for 313 Katie Ln
Date
Details
Price
Change
Source
8/21/2026
Sold
$444,000
4.47%
MLS
6/18/2026
Listed
$425,000
—
MLS
Disclaimer: Historical sales information is derived from public records provided by the county offices. Information is not guaranteed and should be independently verified.
313 Katie Lane, Perkasie, PA 18944 (MLS# PABU2123662) is a Townhouse property that was sold at $444,000 on August 21, 2026. Want to learn more about 313 Katie Lane? Do you have questions about finding other Townhouse real estate for sale in Perkasie? You can browse all Perkasie real estate or contact a Coldwell Banker agent to request more information.