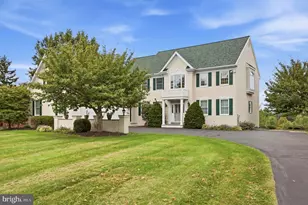
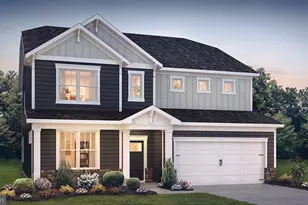
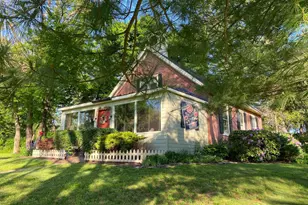
Full Property Details for 315 Tinsman Dr
General
- Sold For: $1,100,000
- HOA FEE: $54/month
- HOA FEE FREQ.: Quarterly
- Taxes: $10,079 (2026)
- Status: Closed
- Type: Single Family
- Source: BrightMLSPhilly
- MLS ID: PABU2121458
- Added to Site: 142 day(s) ago
Interior
- Rooms/Areas: Living Room, Dining Room, Primary Bedroom, Bedroom 2, Bedroom 3, Bedroom 4, Bedroom 5, Kitchen, Family Room, Basement, Foyer, Sun/Florida Room, Laundry, Mud Room, Office, Primary Bathroom, Half Bath
- Interior Features: Breakfast Area, Butlers Pantry, Ceiling Fan(s), Chair Railings, Crown Moldings, Family Room Off Kitchen, Floor Plan - Open, Kitchen - Eat-In, Kitchen - Gourmet, Kitchen - Island, Pantry, Recessed Lighting, Upgraded Countertops, Walk-in Closet(s), Wood Floors
- Fireplace: Yes
- Number of Fireplaces: 2
- Fireplace(s): Gas/Propane
- Appliances: Built-In Microwave, Dishwasher, Disposal, Oven - Double, Oven - Self Cleaning, Oven - Wall, Oven/Range - Gas, Stainless Steel Appliances
- Flooring: Carpet, Hardwood, Tile/Brick
Rooms
- Total Bathrooms: 4
- Full Bathrooms: 3
- Half Bathrooms: 1
- Upper Floor Baths: 3
- Upper - Full Baths: 3
- Main Floor Baths: 1
- Main - 1/2 Baths: 1
- Total Bedrooms: 5
- Bedrooms Upper: 5
Additional Information
- Equipment: Negotiable, See Remarks
Exterior
- Exterior Features: Extensive Hardscape, Exterior Lighting
- Porch/Patio/Deck: Deck(s), Patio(s), Porch(es)
Parking
- Garage: Yes
- Garage Spaces: 3
- Total Spaces: 7
- Parking Features: Asphalt Driveway
- Parking Type: Attached Garage, Driveway, Off Street
- Garage Description: Additional Storage Area, Inside Access
Location
- Area: Bedminster Twp (10101)
- Municipality: BEDMINSTER TWP
- County: BUCKS
- Subdivision: ESTATES OF DEEP RUN
- Driving Directions: from Elephant Rd to Deep Run Rd, to L on Twin Oaks to R on Tinsman
- Location Details: Suburban
School Information
- School District: Pennridge
Community
- Association: Yes
- Assoc. Name: ESTATES OF DEEP RUN COMMUNITY ASSOC
- Assoc. Fees Include: Common Area Maintenance, Snow Removal, Trash
Heating & Cooling
- Central air: Yes
- Cooling Type: Central A/C, Zoned
- Cooling Fuel: Electric
- Heating Type: Forced Air, Zoned
- Heating Fuel: Propane - Owned
- Water Heater: Propane
Utilities
- Sewer: Public Sewer
- Water: Well
Structural Information
- Architectural Style: Colonial
- Structure Type: Detached
- Builder: MacIntosh Homes
- Construction: Stone, Vinyl Siding
- Basement: Yes
- Basement Desc.: Full, Poured Concrete, Sump Pump, Unfinished, Walkout Stairs
- Foundation: Concrete Perimeter
- Roof: Architectural Shingle
- Walls/Ceilings: 9'+ Ceilings
- Stories Description: Main, Upper 1
- Square Feet: 4,012
- Sq. Ft. Source: Assessor
- Living Area: 4,012 Sq. Ft.
- Finished Above Grnd: 4,012 Sq. Ft.
- Year Built: 2008
- Year Built Source: Estimated
- Property Condition: Excellent
Additional Structures
Lot Features
- Property View: Trees/Woods, Garden/Lawn, Pasture
- Lot Size (Acres): 1.01
- Lot Size (Sq. Ft.): 43,865
- Lot Size Source: Estimated
- Zoning: R2
- Lot Description: Backs - Open Common Area, Adjoins - Open Space
- Fencing (Description): Split Rail, Rear
Financial Considerations
- Price Per Sq. Ft.: $254.24
- Association Fee: $162
- Assoc Fee Freq.: Quarterly
- Assessment Year: 2026
- School Tax: $7,968
- County Tax: $1,685
- County Tax Freq: Annually
- Tax w/Assessment: $56,840
- Tax Amount: $10,079
- Tax Year: 2026
- Terms: Standard Sale
- Tax Total Finished Sq. Ft.: 4012
Disclosures and Reports
- Ownership: Fee Simple
- Exclusions: All televisions and TV mounting brackets, alarm system and window sensors, and garage deep freezer. (2)Dyson vacuum cleaners mounted wall system including brackets, toy shelving in flex room(LR)& bedroom.
- Inclusions: Refrigerator, washer, dryer, mudroom refrigerator, video doorbell, playset, shed
- Lot Number: 109-028
Listed by Compass Pennsylvania, LLC, Georgi Sensing and Compass Pennsylvania, LLC, Jennifer DiSantis
Sold by Howard Hanna Real Estate Services, Joseph E Mongan