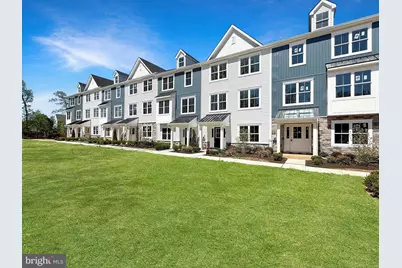
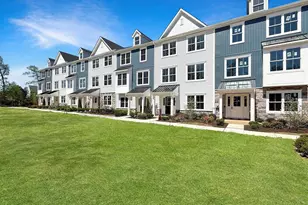
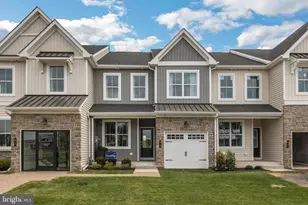
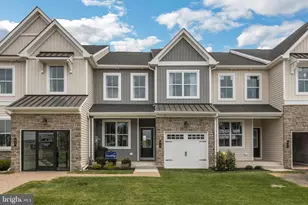
This is a carousel with tiles that activate property listing cards. Use the previous and next buttons to navigate.
1/1
$547,000
This is a carousel with tiles that activate property listing cards. Use the previous and next buttons to navigate.
1/1
Property Description
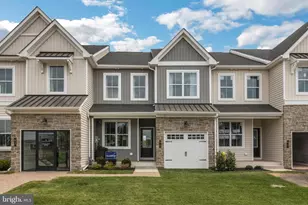
Now's your chance to be part of Avondale Walk, an exclusive townhome community surrounded by the natural beauty of Bucks County. Built by Better Living Homes, this limited offering includes just two 7-unit buildings-and only two homes remain in the first. These homes are ready for selections, giving you the opportunity to personalize your finishes and make it your own. With construction moving quickly and strong buyer interest, this is the perfect time to secure your spot. Avondale Walk was designed for timeless living and everyday ease. Residents enjoy landscaped open space, walkable sidewalks, and peaceful paths. The HOA covers exterior maintenance, lawn care, trash, and snow removal-giving you a low-maintenance lifestyle. Inside, every home includes 9-foot ceilings, a fully drywalled two-car garage, and energy-efficient systems. The kitchen features Century Cabinetry, quartz countertops, a large island, and GE stainless appliances-ideal for everyday meals and entertaining. Each home offers three spacious bedrooms, including a beautiful owner's suite with tray ceiling, double vanity, ceramic tile, and a glass walk-in shower. A main-level powder room and flex space provide extra function and flexibility. The exterior is equally impressive, with stone veneer, beaded vinyl siding, board and batten accents, and 30-year architectural shingles. A covered front entry and detailed landscaping complete the package. Only two homes remain in this phase. Schedule your private tour today and explore the opportunity to customize your new home before building one is fully sold out. All details subject to confirmation with builder and developer.
Full Property Details
Full Property Details for 316 Schadle Rd
General
- Sold For: $547,000
- HOA FEE: $150/month
- Taxes: (2025)
- Status: Closed
- Type: Townhouse
- Source: BrightMLSPhilly
- MLS ID: PABU2102442
- Added to Site: 385 day(s) ago
Interior
- Interior Features: Bathroom - Walk-In Shower, Carpet, Crown Moldings, Dining Area, Family Room Off Kitchen, Floor Plan - Open, Kitchen - Island, Sprinkler System
- Appliances: Built-In Microwave, Dishwasher, Disposal, Oven/Range - Gas, Stainless Steel Appliances
Rooms
Bathrooms
- Total Bathrooms: 3
- Full Bathrooms: 2
- Half Bathrooms: 1
- Upper 2 - Full Baths: 2
- Upper Floor Baths: 3
- Upper - Full Baths: 2
- Upper - 1/2 Baths: 1
Bedrooms
- Total Bedrooms: 3
- Bedrooms Upper: 3
- Bedrooms-Up2: 3
Parking
- Garage: Yes
- Garage Spaces: 2
- Total Spaces: 2
- Parking Type: Alley, Attached Garage
- Garage Description: Garage - Rear Entry
Location
- Area: Bedminster Twp (10101)
- Municipality: BEDMINSTER TWP
- County: BUCKS
- Subdivision: NON AVAILABLE
- Driving Directions: Take 313 N. Turn Right on Elephant Rd, Right on Deep Run Rd., Turn left on Mchenry Court and a quick right on Schadle. Site is on the left.
School Information
- School District: Pennridge
Community
- Association: Yes
Heating & Cooling
- Central air: Yes
- Cooling Type: Central A/C
- Cooling Fuel: Electric
- Heating Type: Forced Air
- Heating Fuel: Propane - Metered
- Water Heater: Natural Gas, Propane
Utilities
- Sewer: Public Sewer
- Water: Public
- Utility Description: Propane - Community
Structural Information
- Architectural Style: Side-by-Side, Craftsman
- Structure Type: Interior Row/Townhouse
- Builder: Better Living Homes
- Construction: Combination
- Foundation: Slab
- Stories Description: Upper 1, Upper 2
- Square Feet: 2,209
- Sq. Ft. Source: Estimated
- Living Area: 2,209 Sq. Ft.
- Finished Above Grnd: 2,209 Sq. Ft.
- Year Built: 2025
- Year Built Source: Estimated
- Property Condition: Excellent
Lot Features
- Property View: Trees/Woods
- Lot Size (Acres): 0.08
- Lot Size (Sq. Ft.): 3,700
- Lot Size Source: Estimated
- Zoning: RES
Financial Considerations
- Price Per Sq. Ft.: $247.62
- Association Fee: $150
- Assoc Fee Freq.: Monthly
- Tax Year: 2025
- Terms: Standard Sale
Disclosures and Reports
- Ownership: Fee Simple
Listed by Howard Hanna Real Estate Services, William Theodore Eagles Jr.
Sold by Long & Foster Real Estate, Inc., douglas mirra

Get Pre-Approved Today
Schools
Schools serving 316 Schadle Rd
School District:Pennridge School District
| Name | Grades | Distance |
|---|---|---|
Bedminster El School 2914 Fretz Valley Road, Perkasie, PA 18944 | K-5 | 2.9 mi |
Pennridge North Middle School 1500 North 5th Street, Perkasie, PA 18944 | 6-8 | 4.1 mi |
Pennridge High School 1228 North 5th Street, Perkasie, PA 18944 | 9-12 | 4.2 mi |
Disclaimer:
School attendance boundaries provided by ATTOM Data Solutions and are for reference only. Contact the school directly to verify enrollment eligibility.
Price & Sales History for 316 Schadle Rd
Date
Details
Price
Change
Source
6/15/2026
Sold
$547,000
—
MLS
9/25/2025
Price Reduced
$547,000
-1.8%
MLS
8/07/2025
Listed
$557,000
—
MLS
Disclaimer: Historical sales information is derived from public records provided by the county offices. Information is not guaranteed and should be independently verified.
316 Schadle Rd, Perkasie, PA 18944 (MLS# PABU2102442) is a Townhouse property that was sold at $547,000 on June 15, 2026. Want to learn more about 316 Schadle Rd? Do you have questions about finding other Townhouse real estate for sale in Perkasie? You can browse all Perkasie real estate or contact a Coldwell Banker agent to request more information.