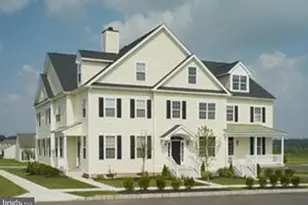
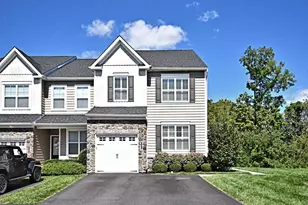
This is a carousel with tiles that activate property listing cards. Use the previous and next buttons to navigate.
1/1
$425,000 Coming Soon
This is a carousel with tiles that activate property listing cards. Use the previous and next buttons to navigate.
1/1
Property Description
Nestled in the charming community of Bedminster Hunt, this delightful Colonial townhouse offers a perfect blend of comfort and modern living. With 1,568 sq. ft. of thoughtfully designed space, this home features three spacious bedrooms and two and a half bathrooms, ensuring ample room for relaxation and privacy. Step inside to discover a warm and inviting interior, highlighted by fully carpeted and wood flooring. The eat-in kitchen, equipped with a built-in range, self-cleaning oven, dishwasher, and disposal, is perfect for culinary enthusiasts. A butler's pantry adds convenience, while energy-efficient windows fill the home with natural light. The primary bath features a stall shower, providing a serene retreat. Outside, enjoy the well-maintained grounds with sidewalks that encourage leisurely strolls. The community amenities include tennis courts and playgrounds, fostering an active lifestyle for all ages. The association takes care of lawn maintenance, snow removal, and trash services, allowing you to focus on enjoying your home. Located within a vibrant neighborhood, residents benefit from nearby parks, excellent schools, and convenient public services. This home is not just a place to live; it's a gateway to a fulfilling lifestyle in a welcoming community. Experience the perfect blend of comfort, convenience, and community spirit in Bedminster Hunt!
Full Property Details
Full Property Details for 329 Katie Ln
General
- Price: $425,000
- HOA FEE: $148/month
- Taxes: $4,248 (2026)
- Status: Coming Soon
- Type: Condo
- Source: BrightMLSPhilly
- MLS ID: PABU2131432
- Updated: 9/16/2026
- Added to Site: 2 day(s) ago
- Expected Market Date: 10/16/2026
Interior
- Interior Features: Bathroom - Stall Shower, Butlers Pantry, Ceiling Fan(s), Kitchen - Eat-In, Primary Bath(s), Sprinkler System
- Appliances: Built-In Range, Dishwasher, Disposal, Oven - Self Cleaning
- Flooring: Fully Carpeted, Wood
Rooms
Bathrooms
- Total Bathrooms: 3
- Full Bathrooms: 2
- Half Bathrooms: 1
- Upper Floor Baths: 2
- Upper - Full Baths: 2
- Main Floor Baths: 1
- Main - 1/2 Baths: 1
Bedrooms
- Total Bedrooms: 3
- Bedrooms Upper: 3
Additional Information
- Shared Amenities: Tennis Courts, Tot Lots/Playground
Exterior
- Exterior Features: Sidewalks
Parking
- Parking Type: Parking Lot
Location
- Area: Bedminster Twp (10101)
- Municipality: BEDMINSTER TWP
- County: BUCKS
- Subdivision: BEDMINSTER HUNT
- Cross Streets: Kulp
- Driving Directions: use gps
School Information
- School District: Pennridge
- Elementary School: Deibler
- Middle School: Pennridge North
- High School: Pennridge
Community
- Association: Yes
- Assoc. Fees Include: All Ground Fee, Common Area Maintenance, Ext Bldg Maint, Insurance, Lawn Maintenance, Snow Removal, Trash
Heating & Cooling
- Central air: Yes
- Cooling Type: Central A/C
- Cooling Fuel: Electric
- Heating Type: Forced Air
- Heating Fuel: Natural Gas
- Water Heater: Propane
Utilities
- Sewer: Public Sewer
- Water: Public
- Utility Description: Cable TV
Structural Information
- Architectural Style: Colonial
- Structure Type: Interior Row/Townhouse
- Builder: PIPER HOMES
- Model: AMHERST
- Construction: Frame
- Basement: Yes
- Basement Desc.: Full
- Foundation: Concrete Perimeter
- Walls/Ceilings: 9'+ Ceilings
- Windows: Energy Efficient
- Stories Description: Main, Upper 1
- Square Feet: 1,568
- Sq. Ft. Source: Assessor
- Living Area: 1,568 Sq. Ft.
- Finished Above Grnd: 1,568 Sq. Ft.
- Year Built: 2010
- Year Built Source: Assessor
- Property Condition: Excellent
Lot Features
- Zoning: R2
Green Features
- RFactor - Ceilings: 38
- RFactor - Walls: 15
Financial Considerations
- Price Per Sq. Ft.: $271.05
- Association Fee: $148
- Assoc Fee Freq.: Monthly
- Assessment Year: 2026
- School Tax: $3,378
- City/TownTax: $175
- City/TownTax Freq: Annually
- County Tax: $693
- County Tax Freq: Annually
- Tax w/Assessment: $23,400
- Tax Amount: $4,248
- Tax Year: 2026
- Tax Total Finished Sq. Ft.: 1480
Disclosures and Reports
- Ownership: Condominium
- Lot Number: 260-153
Listed by RE/MAX Legacy, Michael Borichewski

Get Pre-Approved Today
Schools
Schools serving 329 Katie Ln
School District:Pennridge School District
| Name | Grades | Distance |
|---|---|---|
Deibler El School 1122 West Schwenkmill Road, Perkasie, PA 18944 | K-5 | 3.6 mi |
Pennridge North Middle School 1500 North 5th Street, Perkasie, PA 18944 | 6-8 | 3.4 mi |
Pennridge High School 1228 North 5th Street, Perkasie, PA 18944 | 9-12 | 3.5 mi |
Disclaimer:
School attendance boundaries provided by ATTOM Data Solutions and are for reference only. Contact the school directly to verify enrollment eligibility.
Price & Sales History for 329 Katie Ln
Date
Details
Price
Change
Source
9/15/2026
Listed
$425,000
77.09%
MLS
1/20/2012
Sold
$239,990
—
Public Record
Disclaimer: Historical sales information is derived from public records provided by the county offices. Information is not guaranteed and should be independently verified.
Tax History
Tax History for 329 Katie Ln
Year
Property Taxes
Change
Tax Assessment
Change
2025
$3,983
—
$23,400
—
2024
$3,983
1%
$23,400
—
2023
$3,936
—
$23,400
—
2022
$3,936
—
$23,400
—
2021
$3,936
—
$23,400
—
2020
$3,936
1%
$23,400
—
2019
$3,913
—
$23,400
—
2018
$3,913
1%
$23,400
—
2017
$3,883
2%
$23,400
—
2016
$3,809
2%
$23,400
—
2015
$3,752
3%
$23,400
—
2014
$3,646
—
$23,400
—
Disclaimer: Historical tax information is derived from public records provided by the county offices. Information is not guaranteed and should be independently verified.
Estimate the Cost
Estimate the Cost for 329 Katie Ln
329 Katie Lane, Perkasie, PA 18944 (MLS# PABU2131432) is a Condo property with 3 bedrooms, 2 full bathrooms and 1 partial bathroom. 329 Katie Lane is currently listed for $425,000 and was received on September 15, 2026. Want to learn more about 329 Katie Lane? Do you have questions about finding other Condo real estate for sale in Perkasie? You can browse all Perkasie real estate or contact a Coldwell Banker agent to request more information.