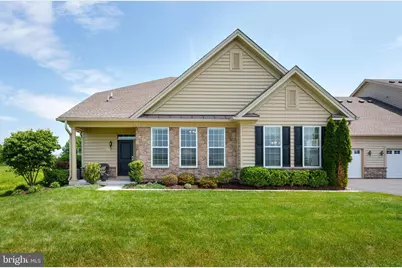
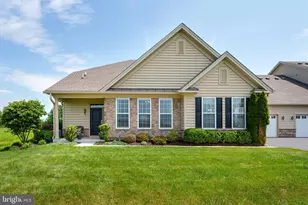
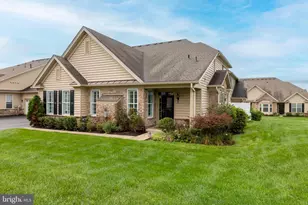
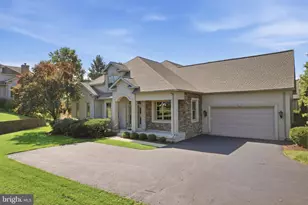
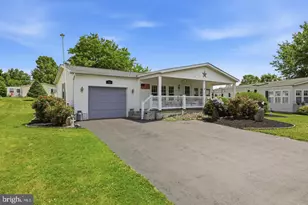
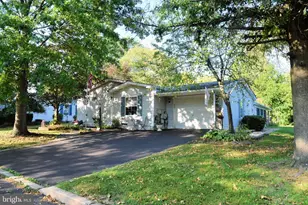
Full Property Details for 3457 Bushwood Dr
General
- Sold For: $675,000
- HOA FEE: $406/month
- Taxes: $7,404 (2025)
- Status: Closed
- Type: Townhouse
- Source: BrightMLSPhilly
- MLS ID: PABU2123934
- Added to Site: 119 day(s) ago
Interior
- Interior Features: Bathroom - Tub Shower, Bathroom - Walk-In Shower, Breakfast Area, Ceiling Fan(s), Dining Area, Family Room Off Kitchen, Floor Plan - Open, Kitchen - Gourmet, Kitchen - Eat-In, Kitchen - Island, Pantry, Primary Bath(s), Walk-in Closet(s), Window Treatments
- Appliances: Built-In Microwave, Dryer, Washer, Stainless Steel Appliances, Refrigerator, Extra Refrigerator/Freezer, Energy Efficient Appliances, Dishwasher, Oven/Range - Gas
- Flooring: Engineered Wood, Ceramic Tile, Carpet
Rooms
- Total Bathrooms: 3
- Full Bathrooms: 2
- Half Bathrooms: 1
- Upper Floor Baths: 1
- Upper - Full Baths: 1
- Main Floor Baths: 2
- Main - Full Baths: 1
- Main - 1/2 Baths: 1
- Total Bedrooms: 2
- Bedrooms Upper: 1
- Bedrooms Main & Up: 1
Additional Information
- Shared Amenities: Billiard Room, Club House, Fitness Center, Gated Community, Jog/Walk Path, Meeting Room, Pool - Outdoor, Tennis Courts, Library
- Shared Pool: Yes
- Pool: Yes
Exterior
- Exterior Features: Awning(s)
Parking
- Garage: Yes
- Garage Spaces: 2
- Total Spaces: 4
- Parking Type: Attached Garage, Driveway
- Garage Description: Additional Storage Area, Garage - Front Entry, Garage Door Opener, Oversized, Inside Access
Location
- Area: Hilltown Twp (10115)
- Municipality: HILLTOWN TWP
- County: BUCKS
- Subdivision: REGENCY AT HILLTOWN
- Driving Directions: NOTE: GPS will take you to the rear community entrance which is NOT accessible to visitors.Please use Entrance off of Rte 313...From Doylestown, Take Rt 313 through Dublin cross over Rt 113 (Wawa on left) Make first left into the Community Gated Entrance. Continue on Webb Dr, Right on Bushwood Drive continue to the end of road....house will be on the right.
School Information
- School District: Pennridge
- High School: Pennridge
Community
- Association: Yes
- Assoc. Name: MID-ATLANTIC ASSOCIATION
- Assoc. Fees Include: Lawn Maintenance, Common Area Maintenance, Security Gate, Snow Removal, Pool(s)
- Adult Community: Yes
Heating & Cooling
- Central air: Yes
- Cooling Type: Central A/C
- Cooling Fuel: Electric
- Heating Type: Heat Pump - Gas BackUp
- Heating Fuel: Propane - Metered
- Water Heater: Electric
Utilities
- Sewer: Public Sewer
- Water: Public
- Utility Description: Propane - Community
Structural Information
- Architectural Style: Carriage House
- Structure Type: End of Row/Townhouse
- Construction: Frame
- Foundation: Concrete Perimeter
- Stories Description: Main, Upper 1
- Square Feet: 2,308
- Sq. Ft. Source: Assessor
- Living Area: 2,308 Sq. Ft.
- Finished Above Grnd: 2,308 Sq. Ft.
- Year Built: 2019
- Year Built Source: Assessor
- Property Condition: Excellent
Lot Features
- Property View: Panoramic, Scenic Vista, Trees/Woods
- Lot Size (Acres): 0.1
- Lot Size (Sq. Ft.): 4,251
- Lot Size Source: Assessor
- Zoning: AQRC
Financial Considerations
- Price Per Sq. Ft.: $292.46
- Association Fee: $406
- Assoc Fee Freq.: Monthly
- Assessment Year: 2026
- School Tax: $5,812
- City/TownTax: $362
- City/TownTax Freq: Annually
- County Tax: $1,229
- County Tax Freq: Annually
- Tax w/Assessment: $41,460
- Tax Amount: $7,404
- Tax Year: 2025
- Terms: Standard Sale
- Tax Total Finished Sq. Ft.: 2308
Disclosures and Reports
- Ownership: Fee Simple
- Inclusions: Refrigerators(2), W/D, Kitchen stools (4), workbench in garage& storage/utility area, metal shelves in garage (2), all custom drapes/window treatments, arts/crafts table in loft
- Lot Number: 203
Listed by Callaway Henderson Sotheby's Int'l-Lambertville, nina S burns
Sold by BHHS Fox & Roach-Collegeville, Andrew Himes