This is a carousel with tiles that activate property listing cards. Use the previous and next buttons to navigate.
1/1
$618,000
This is a carousel with tiles that activate property listing cards. Use the previous and next buttons to navigate.
1/1
Property Description
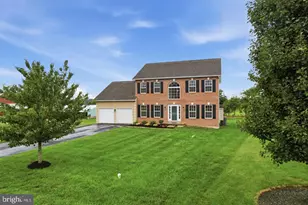
Open house canceled for Sunday. Offers received 8 PM 5/2 deadline Stunning Colonial in Highly Sought-After Pennridge School District Welcome home to this beautiful, bright, and meticulously maintained 4-bedroom, 2.5-bath colonial nestled on a desirable corner lot. A walking path to a nearby park is just steps away, making this home as functional as it is charming. The main level features an upgraded kitchen that flows seamlessly into the family room. A formal dining room and a bright, sun-filled living room , and an updated powder room round out the first floor beautifully. Upstairs you will find 4 bedrooms, 2 full bathrooms and the laundry area. One of the four bedrooms is a stunning library that can also serve as a private home office or bedroom, a gorgeous and versatile space you won't find everywhere. The deck is perfect for entertaining or simply enjoying the outdoors. Peace of mind comes built-in with a brand new roof and skylight (2024), new garage doors (2022), a new water softener (2022), new washer and dryer (2021), new Kitchen Aid dishwasher (2023) and recently updated kitchen sink faucet (2026), all new toilets in the last 1-2 years as well as new faucets in the master bath and hall bath, new pedestal in powder room. With many major updates already behind you and true move-in ready condition. Don't miss your chance to own this gem - schedule your showing today! (Seller is related to listing agent)
Full Property Details
Full Property Details for 360 Essex Ct
General
- Sold For: $618,000
- HOA FEE: $35/month
- HOA FEE FREQ.: Annually
- Taxes: $5,997 (2025)
- Status: Closed
- Type: Single Family
- Source: BrightMLSPhilly
- MLS ID: PABU2119768
- Added to Site: 72 day(s) ago
Interior
- Rooms/Areas: Living Room, Dining Room, Primary Bedroom, Bedroom 3, Bedroom 4, Kitchen, Family Room, Bedroom 1
- Interior Features: Kitchen - Eat-In, Primary Bath(s), Skylight(s)
- Fireplace: Yes
- Number of Fireplaces: 1
- Fireplace(s): Gas/Propane
- Appliances: Dishwasher, Disposal
Rooms
Bathrooms
- Total Bathrooms: 3
- Full Bathrooms: 2
- Half Bathrooms: 1
- Upper Floor Baths: 2
- Upper - Full Baths: 2
- Main Floor Baths: 1
- Main - 1/2 Baths: 1
Bedrooms
- Total Bedrooms: 4
- Bedrooms Upper: 4
Exterior
- Exterior Features: Sidewalks, Street Lights
- Porch/Patio/Deck: Patio(s)
Parking
- Garage: Yes
- Garage Spaces: 2
- Total Spaces: 2
- Parking Type: Attached Garage, Other
- Garage Description: Garage Door Opener
Location
- Area: Perkasie Boro (10133)
- Municipality: PERKASIE BORO
- County: BUCKS
- Subdivision: MEADOW WOOD
- Cross Streets: Branford Ter
- Driving Directions: turn off south main street onto essex
School Information
- School District: Pennridge
- High School: Pennridge
Community
- Association: Yes
- Assoc. Name: MEADOWWOOD
- Assoc. Fees Include: Common Area Maintenance
Heating & Cooling
- Central air: Yes
- Cooling Type: Central A/C
- Cooling Fuel: Electric
- Heating Type: Forced Air
- Heating Fuel: Natural Gas
- Water Heater: Natural Gas
Utilities
- Sewer: Public Sewer
- Water: Public
Structural Information
- Architectural Style: Colonial
- Structure Type: Detached
- Construction: Stone, Vinyl Siding
- Basement: Yes
- Basement Desc.: Full, Unfinished
- Foundation: Concrete Perimeter
- Roof: Shingle
- Stories Description: Main, Upper 1
- Square Feet: 2,108
- Sq. Ft. Source: Assessor
- Living Area: 2,108 Sq. Ft.
- Finished Above Grnd: 2,108 Sq. Ft.
- Year Built: 2002
- Year Built Source: Estimated
Lot Features
- Lot Size (Acres): 0.22
- Lot Size (Sq. Ft.): 9,583
- Lot Size Source: Estimated
- Lot Dimensions: 179 x 94
- Zoning: 33R1B
- Lot Description: Corner, Front Yard, Level, Rear Yard, SideYard(s), Trees/Wooded
Financial Considerations
- Price Per Sq. Ft.: $267.55
- Association Fee: $415
- Assoc Fee Freq.: Annually
- Tax w/Assessment: $34,880
- Tax Amount: $5,997
- Tax Year: 2025
- Terms: Standard Sale
Disclosures and Reports
- Ownership: Fee Simple
- Exclusions: Refrigerator, Mantel in formal living room, mantel in dining room, security cameras outside, all stained glass window handings.
- Inclusions: Washer and dryer, gazebo, remote chandelier in master,
- Lot Number: 041-0
Listed by Iron Valley Real Estate Legacy, Emily Schwalm
Sold by Keller Williams Real Estate-Doylestown, Lorma O'Hanlon

Get Pre-Approved Today
Schools
Schools serving 360 Essex Ct
School District:Pennridge School District
| Name | Grades | Distance |
|---|---|---|
Sellersville El School 122 West Ridge Avenue, Sellersville, PA 18960 | K-5 | 1 mi |
Pennridge South Middle School Fifth & Cedar Streets, Perkasie, PA 18944 | 6-8 | 0.6 mi |
Pennridge High School 1228 North 5th Street, Perkasie, PA 18944 | 9-12 | 2.2 mi |
Disclaimer:
School attendance boundaries provided by ATTOM Data Solutions and are for reference only. Contact the school directly to verify enrollment eligibility.
Price & Sales History for 360 Essex Ct
Date
Details
Price
Change
Source
6/24/2026
Sold
$618,000
9.57%
MLS
5/01/2026
Listed
$564,000
—
MLS
Disclaimer: Historical sales information is derived from public records provided by the county offices. Information is not guaranteed and should be independently verified.
360 Essex Court, Perkasie, PA 18944 (MLS# PABU2119768) is a Single Family property that was sold at $618,000 on June 24, 2026. Want to learn more about 360 Essex Court? Do you have questions about finding other Single Family real estate for sale in Perkasie? You can browse all Perkasie real estate or contact a Coldwell Banker agent to request more information.