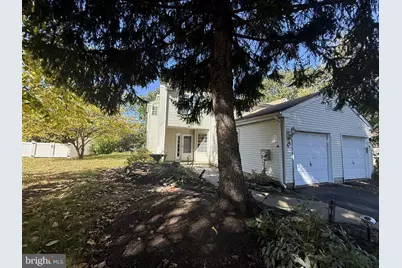
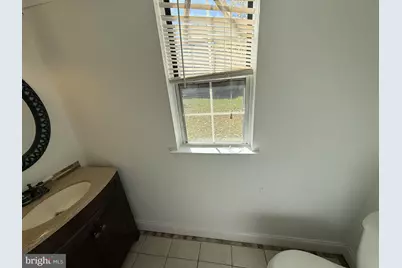
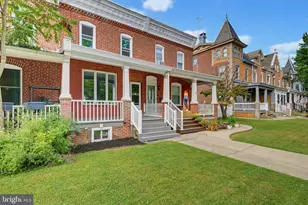
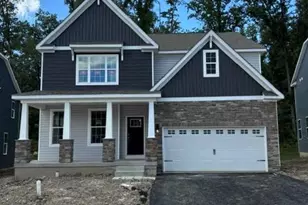
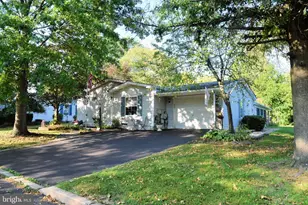
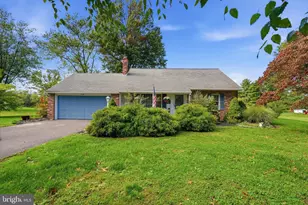
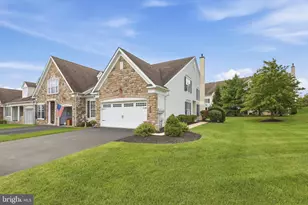
Full Property Details for 44 Kern Dr
General
- Price: $335,000
- HOA FEE: $98/month
- HOA FEE FREQ.: Quarterly
- Taxes: $4,190 (2026)
- Status: Active
- Type: Townhouse
- Source: BrightMLSPhilly
- MLS ID: PABU2132934
- Updated: Today (10/15/2026)
- Added to Site: Today
Interior
- Number of Rooms: 6
- Fireplace: Yes
- Number of Fireplaces: 1
- Flooring: Vinyl
Rooms
- Total Bathrooms: 2
- Full Bathrooms: 1
- Half Bathrooms: 1
- Upper Floor Baths: 1
- Upper - Full Baths: 1
- Main Floor Baths: 1
- Main - 1/2 Baths: 1
- Total Bedrooms: 3
- Bedrooms Upper: 3
Additional Information
- Shared Amenities: Basketball Courts, Tennis Courts
Parking
- Garage: Yes
- Garage Spaces: 1
- Total Spaces: 3
- Parking Type: Driveway, Attached Garage
- Garage Description: Built In
Location
- Area: Bedminster Twp (10101)
- Municipality: BEDMINSTER TWP
- County: BUCKS
- Subdivision: STONEBRIDGE
- Cross Streets: Bucks
- Driving Directions: Route 313 West to Right on Elephant Road, Right on Deer Run Road, Right on Bucks Road, Left onto Kern Drive. Property will be on Kern Drive in the cul-de-sac
School Information
- School District: Pennridge
- High School: Pennrdige
Community
- Association: Yes
- Assoc. Name: STONEBRIDGE ESTATES COMMUNITY ASSOCIATION
- Assoc. Fees Include: Common Area Maintenance, Snow Removal, Trash
Heating & Cooling
- Central air: Yes
- Cooling Type: Central A/C
- Cooling Fuel: Electric
- Heating Type: Heat Pump(s)
- Heating Fuel: Electric
- Water Heater: Electric
Utilities
- Sewer: Public Sewer
- Water: Public
- Utility Description: Cable TV Available, Phone Available, Electric Available, Sewer Available, Water Available
Structural Information
- Architectural Style: Traditional
- Structure Type: End of Row/Townhouse
- Construction: Frame
- Foundation: Slab
- Roof: Asphalt, Built-Up
- Stories Description: Main, Upper 1
- Square Feet: 1,671
- Sq. Ft. Source: Assessor
- Living Area: 1,671 Sq. Ft.
- Finished Above Grnd: 1,671 Sq. Ft.
- Year Built: 1986
- Year Built Source: Assessor
Lot Features
- Property View: Street
- Lot Size (Acres): 0.2
- Lot Size (Sq. Ft.): 8,775
- Lot Size Source: Assessor
- Street/Road Desc.: Black Top, Approved, Paved
- Zoning: R3
Financial Considerations
- Price Per Sq. Ft.: $200.48
- Association Fee: $293
- Assoc Fee Freq.: Quarterly
- Assessment Year: 2026
- School Tax: $3,332
- City/TownTax: $173
- City/TownTax Freq: Annually
- County Tax: $684
- County Tax Freq: Annually
- Tax w/Assessment: $23,080
- Tax Amount: $4,190
- Tax Year: 2026
- Tax Total Finished Sq. Ft.: 1671
Disclosures and Reports
- Ownership: Fee Simple
- Bank-owned: Yes
- Lot Number: 144
Listed by RE/MAX 1st Advantage, Robert J. Hoobler