Full Property Details for 50 N 8th St #HOMESITE B25
General
- Sold For: $433,967
- HOA FEE: $150/month
- Taxes: $601 (2025)
- Status: Closed
- Type: Townhouse
- Source: BrightMLSPhilly
- MLS ID: PABU2107160
- Added to Site: 370 day(s) ago
Interior
- Number of Rooms: 9
- Rooms/Areas: Living Room, Dining Room, Primary Bedroom, Bedroom 2, Kitchen, Bedroom 1, Laundry, Full Bath, Half Bath
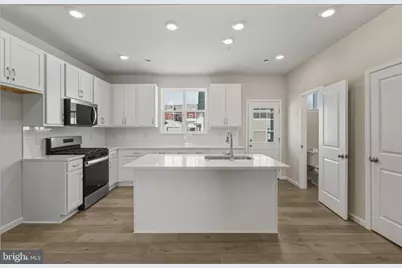
- Appliances: Built-In Microwave, Dishwasher, Disposal, Oven/Range - Gas, Stainless Steel Appliances, Water Heater
- Flooring: Carpet, Laminated, Vinyl
Rooms
- Total Bathrooms: 2
- Full Bathrooms: 1
- Half Bathrooms: 1
- Upper Floor Baths: 1
- Upper - Full Baths: 1
- Main Floor Baths: 1
- Main - 1/2 Baths: 1
- Total Bedrooms: 3
- Bedrooms Upper: 3
Exterior
- Exterior Features: Street Lights
- Porch/Patio/Deck: Porch(es)
Parking
- Garage: Yes
- Garage Spaces: 1
- Total Spaces: 1
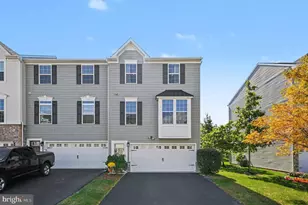
- Parking Type: Driveway, Detached Garage, On Street
- Garage Description: Garage Door Opener, Garage - Rear Entry
Location
- Area: Perkasie Boro (10133)
- Municipality: PERKASIE BORO
- County: BUCKS
- Subdivision: PERRY MILL
- Driving Directions: Perry Mill is located at the corner of 8th and Market Street in the heart of downtown Perkasie.
School Information
- School District: Pennridge
- High School: Pennridge
Community
Heating & Cooling
- Central air: Yes
- Cooling Type: Central A/C, Programmable Thermostat
- Cooling Fuel: Electric
- Heating Type: Central, Forced Air
- Heating Fuel: Natural Gas
- Water Heater: Electric
Utilities
- Sewer: Public Sewer
- Water: Public
- Utility Description: Under Ground
Structural Information
- Architectural Style: Federal
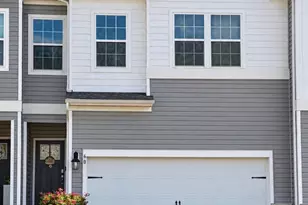
- Structure Type: Interior Row/Townhouse
- Builder: THP Homes
- Model: Victoria I
- Construction: Blown-In Insulation, Batts Insulation, Brick, Masonry, Vinyl Siding, Stick Built
- Foundation: Concrete Perimeter, Slab
- Roof: Pitched, Asphalt, Architectural Shingle
- Walls/Ceilings: 9'+ Ceilings, Dry Wall
- Windows: Energy Efficient, Low-E, Vinyl Clad
- Stories Description: Main, Upper 1
- Square Feet: 1,505
- Sq. Ft. Source: Estimated
- Living Area: 1,505 Sq. Ft.
- Finished Above Grnd: 1,505 Sq. Ft.
- Year Built: 2025
- Year Built Source: Estimated
- Property Condition: Excellent
Lot Features
- Lot Size (Acres): 0.07
- Lot Size (Sq. Ft.): 2,985
- Lot Size Source: Assessor
- Zoning: I2
Green Features
- RFactor - Ceilings: R-38
- RFactor - Walls: R-21
Financial Considerations
- Price Per Sq. Ft.: $298.32
- Association Fee: $150
- Assoc Fee Freq.: Monthly
- Assessment Year: 2025
- School Tax: $473
- City/TownTax: $32
- City/TownTax Freq: Annually
- County Tax: $96
- County Tax Freq: Annually
- Tax w/Assessment: $3,500
- Tax Amount: $601
- Tax Year: 2025
- Terms: Standard Sale
Disclosures and Reports
- Ownership: Fee Simple
- Lot Number: 456-011
Listed by Craig Properties Inc, Andrew Craig
Sold by Innovate Real Estate, Jessica A Kooker