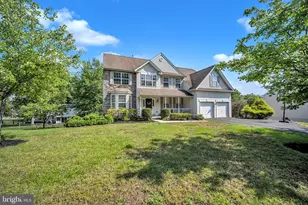
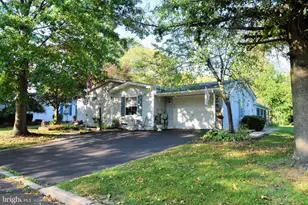
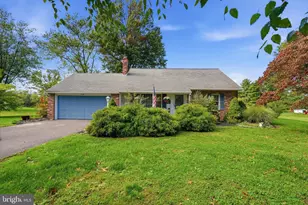
Full Property Details for 500 Campus Dr
General
- Sold For: $420,000
- Taxes: $4,072 (2025)
- Status: Closed
- Type: Townhouse
- Source: BrightMLSPhilly
- MLS ID: PABU2116430
- Added to Site: 185 day(s) ago
Interior
- Rooms/Areas: Living Room, Dining Room, Primary Bedroom, Bedroom 2, Kitchen, Family Room, Bedroom 1, Other
- Interior Features: Primary Bath(s), Ceiling Fan(s), Dining Area, Bathroom - Stall Shower, Chair Railings, Carpet, Floor Plan - Open, Wood Floors, Walk-in Closet(s)
- Appliances: Dishwasher, Built-In Microwave, Disposal, Dryer - Electric, Oven/Range - Electric, Stainless Steel Appliances, Washer
- Flooring: Wood, Fully Carpeted
Rooms
- Total Bathrooms: 3
- Full Bathrooms: 2
- Half Bathrooms: 1
- Upper Floor Baths: 2
- Upper - Full Baths: 2
- Main Floor Baths: 1
- Main - 1/2 Baths: 1
- Total Bedrooms: 3
- Bedrooms Upper: 3
Exterior
- Exterior Features: Sidewalks, Street Lights, Awning(s)
- Porch/Patio/Deck: Deck(s), Porch(es)
Parking
- Garage: Yes
- Garage Spaces: 1
- Total Spaces: 3
- Parking Features: Asphalt Driveway
- Parking Type: Attached Garage, Driveway
- Garage Description: Garage - Front Entry, Garage Door Opener, Inside Access
Location
- Area: East Rockhill Twp (10112)
- Municipality: EAST ROCKHILL TWP
- County: BUCKS
- Subdivision: CEDARBROOK CROSSIN
- Cross Streets: 5Th St
- Driving Directions: 313 West to left onto N 5th St to left on Campus Dr
School Information
- School District: Pennridge
- Elementary School: Deibler
- Middle School: Pennridge North
- High School: Pennrdige
Heating & Cooling
- Central air: Yes
- Cooling Type: Central A/C
- Cooling Fuel: Natural Gas
- Heating Type: Forced Air
- Heating Fuel: Natural Gas
- Water Heater: Natural Gas
Utilities
- Sewer: Public Sewer
- Water: Public
- Utility Description: Natural Gas Available
Structural Information
- Architectural Style: Colonial
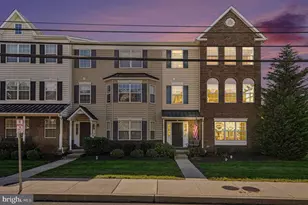
- Structure Type: End of Row/Townhouse
- Construction: Frame
- Basement: Yes
- Basement Desc.: Full, Fully Finished, Walkout Level
- Foundation: Concrete Perimeter
- Roof: Pitched
- Stories Description: Lower 1, Main, Upper 1
- Square Feet: 1,460
- Sq. Ft. Source: Assessor
- Living Area: 1,460 Sq. Ft.
- Finished Above Grnd: 1,460 Sq. Ft.
- Year Built: 1998
- Year Built Source: Assessor
Lot Features
- Lot Size Source: Assessor
- Zoning: RA
- Fencing (Description): Split Rail
Financial Considerations
- Price Per Sq. Ft.: $280.14
- Assessment Year: 2025
- School Tax: $3,148
- City/TownTax: $284
- City/TownTax Freq: Annually
- County Tax: $639
- County Tax Freq: Annually
- Tax w/Assessment: $23,280
- Tax Amount: $4,072
- Tax Year: 2025
- Terms: Standard Sale
- Tax Total Finished Sq. Ft.: 1460
Disclosures and Reports
- Ownership: Fee Simple
- Inclusions: Washer/dryer/refrigerator all in as is condition. shelves
- Lot Number: 104
Listed by RE/MAX Legacy, Diane M Redmond
Sold by Opus Elite Real Estate, Damian Anthony Gioia