This is a carousel with tiles that activate property listing cards. Use the previous and next buttons to navigate.
1/1
$329,900
This is a carousel with tiles that activate property listing cards. Use the previous and next buttons to navigate.
1/1
Property Description
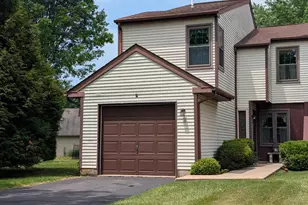
Welcome to this well-maintained 3-bedroom, 2.5-bath contemporary twin located in desirable Bedminster Township within the sought-after Stonebridge Estates community. Step inside to a welcoming entryway featuring a convenient coat closet and main-level powder room. From here, you can flow into the bright kitchen with a cozy breakfast nook or continue down the hall to the open dining room and family room combination-perfect for everyday living and entertaining. The family room offers direct access to a private deck overlooking a quiet backyard, ideal for relaxing or hosting gatherings. Upstairs, the spacious primary suite features walk-in closets and a private ensuite bath. Two additional nicely sized bedrooms, a full hall bathroom, and the convenience of upper-level laundry complete the second floor. A pull-down attic provides additional storage space. Stonebridge Estates offers easy living, a convenient location, and amenities including basketball and tennis courts, along with plenty of open space just a short stroll away. Located just minutes from downtown Doylestown and Route 611, you'll enjoy easy access to shopping, dining, and entertainment. With lower taxes and association fees of only $80 per month, this home is an exceptional value. Don't miss the chance to make this house your home.
Full Property Details
Full Property Details for 6 Stewer Ln
General
- Sold For: $329,900
- HOA FEE: $80/month
- Taxes: $3,653 (2025)
- Status: Closed
- Type: Single Family
- Source: BrightMLSPhilly
- MLS ID: PABU2123968
- Added to Site: 121 day(s) ago
Interior
- Rooms/Areas: Living Room, Dining Room, Primary Bedroom, Bedroom 2, Bedroom 3, Kitchen, Bathroom 2, Primary Bathroom, Half Bath
- Interior Features: Bathroom - Tub Shower, Breakfast Area, Built-Ins, Combination Dining/Living, Kitchen - Galley
- Appliances: Oven/Range - Electric, Refrigerator
Rooms
Bathrooms
- Total Bathrooms: 3
- Full Bathrooms: 2
- Half Bathrooms: 1
- Upper Floor Baths: 2
- Upper - Full Baths: 2
- Main Floor Baths: 1
- Main - 1/2 Baths: 1
Bedrooms
- Total Bedrooms: 3
- Bedrooms Upper: 3
Parking
- Garage: Yes
- Garage Spaces: 1
- Total Spaces: 3
- Parking Type: Attached Garage, Driveway
- Garage Description: Garage Door Opener, Inside Access
Location
- Area: Bedminster Twp (10101)
- Municipality: BEDMINSTER TWP
- County: BUCKS
- Subdivision: STONEBRIDGE
- Driving Directions: Elephant Rd to Forest Dr to Bucks Rd to Stewer Lane, house is on the left.
School Information
- School District: Pennridge
Community
- Association: Yes
Heating & Cooling
- Central air: Yes
- Cooling Type: Central A/C
- Cooling Fuel: Electric
- Heating Type: Heat Pump(s)
- Heating Fuel: Electric
- Water Heater: Electric
Utilities
- Sewer: Public Sewer
- Water: Public
Structural Information
- Architectural Style: Contemporary
- Structure Type: Twin/Semi-Detached
- Construction: Frame
- Foundation: Slab
- Roof: Asbestos Shingle
- Stories Description: Main, Upper 1
- Square Feet: 1,629
- Sq. Ft. Source: Assessor
- Living Area: 1,629 Sq. Ft.
- Finished Above Grnd: 1,629 Sq. Ft.
- Year Built: 1985
- Year Built Source: Assessor
Lot Features
- Lot Size (Acres): 0.12
- Lot Size (Sq. Ft.): 5,236
- Lot Size Source: Assessor
- Lot Dimensions: 34.00 x
- Zoning: R3
Financial Considerations
- Price Per Sq. Ft.: $202.52
- Association Fee: $80
- Assoc Fee Freq.: Monthly
- Assessment Year: 2026
- School Tax: $2,887
- City/TownTax: $154
- City/TownTax Freq: Annually
- County Tax: $610
- County Tax Freq: Annually
- Tax w/Assessment: $20,600
- Tax Amount: $3,653
- Tax Year: 2025
- Terms: Standard Sale
- Tax Total Finished Sq. Ft.: 1629
Disclosures and Reports
- Ownership: Fee Simple
- Lot Number: 178
Listed by Realty One Group Supreme, Paul Coache
Sold by Realty One Group Supreme, James Dietrich

Get Pre-Approved Today
Schools
Schools serving 6 Stewer Ln
School District:Pennridge School District
| Name | Grades | Distance |
|---|---|---|
Bedminster El School 2914 Fretz Valley Road, Perkasie, PA 18944 | K-5 | 2.8 mi |
Pennridge North Middle School 1500 North 5th Street, Perkasie, PA 18944 | 6-8 | 3.6 mi |
Pennridge High School 1228 North 5th Street, Perkasie, PA 18944 | 9-12 | 3.8 mi |
Disclaimer:
School attendance boundaries provided by ATTOM Data Solutions and are for reference only. Contact the school directly to verify enrollment eligibility.
Price & Sales History for 6 Stewer Ln
Date
Details
Price
Change
Source
9/15/2026
Sold
$329,900
—
MLS
6/13/2026
Listed
$329,900
—
MLS
Disclaimer: Historical sales information is derived from public records provided by the county offices. Information is not guaranteed and should be independently verified.
6 Stewer Lane, Perkasie, PA 18944 (MLS# PABU2123968) is a Single Family property that was sold at $329,900 on September 15, 2026. Want to learn more about 6 Stewer Lane? Do you have questions about finding other Single Family real estate for sale in Perkasie? You can browse all Perkasie real estate or contact a Coldwell Banker agent to request more information.