This is a carousel with tiles that activate property listing cards. Use the previous and next buttons to navigate.
1/1
$775,000
This is a carousel with tiles that activate property listing cards. Use the previous and next buttons to navigate.
1/1
Property Description
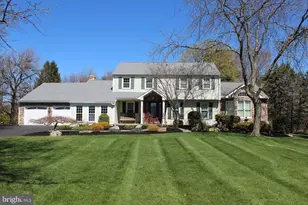
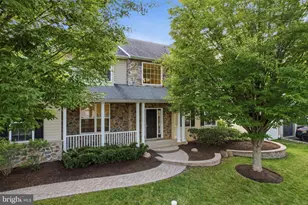
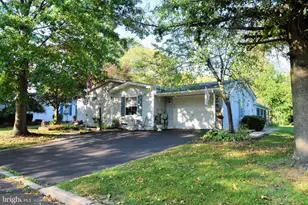
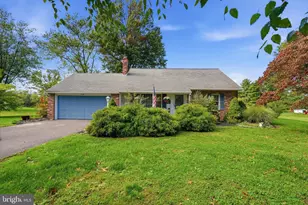
Beautifully upgraded Traditional Bucks County Colonial style home nestled on 1.3 Acre parcel in well-established neighborhood setting. Features include magnificent great room basked in natural light w/natural hardwood flooring & slider access to secluded rear yard. Formal dining room is perfect for entertaining and family gatherings. Custom kitchen w/upgraded cabinetry, granite counters, large custom island dining includes seating for (7). Jenn Air stainless steel appliances, (Refrigerator freezer, dishwasher, microwave and induction cook top, convection and warming ovens.) Double farm sink and separate granite wine/beverage center w/ additional beverage sink and under counter wine/beverage refrigerator. First floor power room and laundry. Step down from foyer to professional in home office or study bathed in natural light w access to oversized 32 x 32 garage w/LED lighting and rear access to expanded deck and yard. The second-floor master bedroom offers double side by side closets and in suite bath w/custom tile shower and floor. Three additional bedrooms are very spacious, have natural light and large closets and share a fully remodeled hall bath w/marble tile shower and tub, slate tile floor and granite counter w/sink oversized vanity. Adding to this wonderful home is a fully finished lower-level w/storage room work bench and fire safe cabinet that will remain w/ home. Other features include recessed, dimmable LED lighting, central air, double 200-amp electrical services, GENERAC whole home backup generator and yard shed w/electric and LED lighting, 30-year architectural shingle roof 2023, energy efficient windows hardscape walkways, and expanded driveway w parking area. Three (3) heating systems Lenox high efficiency dual fuel HVAC systems 2024, oil hot water baseboard heat as well. Professional landscaping, mature trees, seasonal plantings, hardscape walkways, beautiful gardens w/front and rear waterfalls. Internal & External wired sound systems, low voltage LED lighting. New well water bladder tank 2025. Approximately 4,000 square ft of pristine living space. This wonderful home will impress at every corner turn, centrally located, conveniently located minutes major arteries and beautiful downtown Dublin and Doylestown shops and entertainment and public transportation. Award winning Pennridge schools!
Full Property Details
Full Property Details for 6 Tiffany Dr
General
- Sold For: $775,000
- Taxes: $7,766 (2025)
- Status: Closed
- Type: Single Family
- Source: BrightMLSPhilly
- MLS ID: PABU2117704
- Added to Site: 51 day(s) ago
Interior
- Fireplace: Yes
- Number of Fireplaces: 1
- Flooring: Carpet, Ceramic Tile, Hardwood
Rooms
Bathrooms
- Total Bathrooms: 3
- Full Bathrooms: 2
- Half Bathrooms: 1
- Upper Floor Baths: 2
- Upper - Full Baths: 2
- Main Floor Baths: 1
- Main - 1/2 Baths: 1
Bedrooms
- Total Bedrooms: 4
- Bedrooms Upper: 4
Additional Information
- Security/Safety: Monitored
Exterior
- Exterior Features: Extensive Hardscape, Exterior Lighting
Parking
- Garage: Yes
- Garage Spaces: 4
- Total Spaces: 4
- Parking Features: Asphalt Driveway, Paved Driveway
- Parking Type: Attached Garage, Driveway
- Garage Description: Garage - Front Entry, Garage Door Opener, Inside Access, Oversized
Location
- Area: Hilltown Twp (10115)
- Municipality: HILLTOWN TWP
- County: BUCKS
- Cross Streets: Broad
- Driving Directions: Hilltown pike to Callowhill, left Broad, Left on Tiffany.
- Direction Faces: Northwest
School Information
- School District: Pennridge
- High School: Pennridge
Community
- Pets Allowed: Yes
- Pets: No Pet Restrictions
Heating & Cooling
- Central air: Yes
- Cooling Type: Central A/C
- Cooling Fuel: Electric
- Heating Type: Hot Water, Central
- Heating Fuel: Oil
- Water Heater: Natural Gas
Utilities
- Sewer: On Site Septic
- Water: Well
Structural Information
- Architectural Style: Colonial
- Structure Type: Detached
- Construction: Frame
- Basement: Yes
- Basement Desc.: Partially Finished
- Foundation: Block
- Roof: Architectural Shingle
- Walls/Ceilings: Dry Wall
- Windows: Energy Efficient, Bay/Bow, Low-E, Replacement, Screens
- Stories Description: Main, Upper 1
- Square Feet: 4,880
- Sq. Ft. Source: Estimated
- Living Area: 4,880 Sq. Ft.
- Finished Above Grnd: 3,992 Sq. Ft.
- Finished Below Grnd: 888 Sq. Ft.
- Year Built: 1978
- Year Built Source: Estimated
- Property Condition: Excellent
Additional Structures
- Other Structures: Shed
Lot Features
- Lot Size (Acres): 1.16
- Lot Size (Sq. Ft.): 50,704
- Lot Size Source: Estimated
- Zoning: RR
Financial Considerations
- Price Per Sq. Ft.: $190.36
- Assessment Year: 2025
- School Tax: $6,171
- City/TownTax: $342
- City/TownTax Freq: Annually
- County Tax: $1,252
- County Tax Freq: Annually
- Tax w/Assessment: $45,630
- Tax Amount: $7,766
- Tax Year: 2025
- Terms: Standard Sale
Disclosures and Reports
- Ownership: Fee Simple
- Inclusions: Kitchen Refrigerator, Clothes washer, Dryer, Basement Freezer, Fire safe/file cabinet in basement.
- Lot Number: 035-022
Listed by RE/MAX 440 - Skippack, Christopher Monte
Sold by Keller Williams Real Estate-Blue Bell, Jane M. Maslowski

Get Pre-Approved Today
Schools
Schools serving 6 Tiffany Dr
School District:Pennridge School District
| Name | Grades | Distance |
|---|---|---|
Seylar El School 820 Callowhill Road, Perkasie, PA 18944 | K-5 | 2.8 mi |
Pennridge Central Middle School 144 East Walnut Street, Perkasie, PA 18944 | 6-8 | 4.9 mi |
Pennridge High School 1228 North 5th Street, Perkasie, PA 18944 | 9-12 | 4.6 mi |
Disclaimer:
School attendance boundaries provided by ATTOM Data Solutions and are for reference only. Contact the school directly to verify enrollment eligibility.
Price & Sales History for 6 Tiffany Dr
Date
Details
Price
Change
Source
5/20/2026
Sold
$775,000
1.99%
MLS
4/07/2026
Listed
$759,900
—
MLS
Disclaimer: Historical sales information is derived from public records provided by the county offices. Information is not guaranteed and should be independently verified.
6 Tiffany Drive, Perkasie, PA 18944 (MLS# PABU2117704) is a Single Family property that was sold at $775,000 on May 20, 2026. Want to learn more about 6 Tiffany Drive? Do you have questions about finding other Single Family real estate for sale in Perkasie? You can browse all Perkasie real estate or contact a Coldwell Banker agent to request more information.