This is a carousel with tiles that activate property listing cards. Use the previous and next buttons to navigate.
1/1
$645,000
This is a carousel with tiles that activate property listing cards. Use the previous and next buttons to navigate.
1/1
Property Description
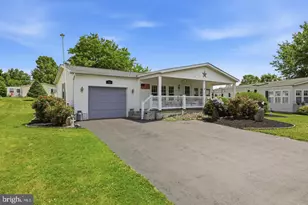
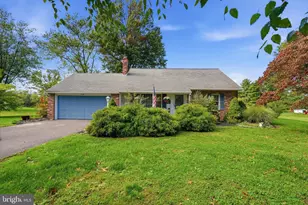
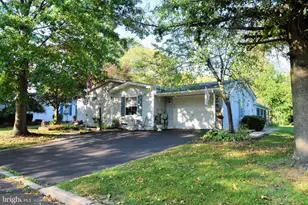
Don't miss the opportunity to make this charming 3-bedroom, 2.5-bathroom Cape Cod your new home, nestled on a picturesque setting in beautiful Hilltown Township and located within the highly regarded Pennridge School District. As you arrive, you'll immediately appreciate the peaceful countryside setting and inviting covered front porch. Step inside to find beautiful wide-plank hardwood floors flowing throughout the main level, creating a warm and welcoming atmosphere. The heart of the home is the spacious country kitchen, featuring maple cabinetry, Corian countertops, a tiled backsplash, gas cooktop, double sink, stainless steel appliances, breakfast bar, separate dining area, and direct access to the back deck. The kitchen opens into the generous living room, complete with a gas fireplace, upgraded trim, and plenty of space for a large-screen TV. The main level also offers a spacious bedroom with its own private full bathroom, providing flexibility to use it as a primary suite, guest bedroom, or in-law suite. A convenient half bathroom and mudroom/laundry room complete the main level, with direct access to the attached two-car garage. Upstairs, you'll find two oversized bedrooms, each offering plenty of space for home office workstations and sitting areas. An updated full bathroom with double sinks and a stall shower serves the second floor. The basement provides abundant storage and exciting potential for additional living space. Step outside and discover the incredible outdoor living area, featuring an expansive 26' x 19' Trex deck and fenced-in yard overlooking the beautiful countryside. Whether you're entertaining guests, enjoying a quiet morning coffee, or giving the kids and pets room to play, this outdoor space is sure to become a favorite gathering spot. Recent updates include the HVAC system, hot water heater, well pump, and sand mound pump. Tucked away in a peaceful countryside setting yet conveniently located just minutes from Routes 113, 313, and 309, this home offers the perfect blend of tranquility and accessibility. You'll also be just a short drive from the wonderful shopping, dining, and charm of historic Doylestown Borough.
Full Property Details
Full Property Details for 602 Quarry Rd
General
- Sold For: $645,000
- Taxes: $7,500 (2025)
- Status: Closed
- Type: Single Family
- Source: BrightMLSPhilly
- MLS ID: PABU2128840
- Added to Site: 56 day(s) ago
Interior
- Rooms/Areas: Living Room, Bedroom 2, Bedroom 3, Kitchen, Breakfast Room, Bedroom 1, Mud Room, Bathroom 1, Full Bath, Half Bath
- Interior Features: Breakfast Area, Kitchen - Eat-In, Recessed Lighting, Wood Floors
- Fireplace: Yes
- Number of Fireplaces: 1
- Fireplace(s): Gas/Propane
- Appliances: Stainless Steel Appliances
- Flooring: Carpet, Hardwood
Rooms
Bathrooms
- Total Bathrooms: 3
- Full Bathrooms: 2
- Half Bathrooms: 1
- Upper Floor Baths: 1
- Upper - Full Baths: 1
- Main Floor Baths: 2
- Main - Full Baths: 1
- Main - 1/2 Baths: 1
Bedrooms
- Total Bedrooms: 3
- Bedrooms Upper: 2
- Bedrooms Main & Up: 1
Exterior
- Porch/Patio/Deck: Deck(s), Porch(es)
Parking
- Garage: Yes
- Garage Spaces: 2
- Total Spaces: 8
- Parking Type: Attached Garage, Driveway
- Garage Description: Garage - Side Entry
Location
- Area: Hilltown Twp (10115)
- Municipality: HILLTOWN TWP
- County: BUCKS
- Subdivision: BLOOMING GLEN ESTS
- Driving Directions: Quarry Road
School Information
- School District: Pennridge
Heating & Cooling
- Central air: Yes
- Cooling Type: Central A/C
- Cooling Fuel: Electric
- Heating Type: Forced Air, Hot Water
- Heating Fuel: Propane - Leased
- Water Heater: Propane
Utilities
- Sewer: On Site Septic
- Water: Well
Structural Information
- Architectural Style: Cape Cod
- Structure Type: Detached
- Construction: Frame
- Basement: Yes
- Basement Desc.: Unfinished
- Foundation: Block
- Stories Description: Main, Upper 1
- Square Feet: 2,476
- Sq. Ft. Source: Estimated
- Living Area: 1,796 Sq. Ft.
- Finished Above Grnd: 1,796 Sq. Ft.
- Year Built: 1999
- Year Built Source: Assessor
Lot Features
- Lot Size (Acres): 2.16
- Lot Size (Sq. Ft.): 93,915
- Lot Size Source: Assessor
- Zoning: RR
- Fencing (Description): Rear
Financial Considerations
- Price Per Sq. Ft.: $353.51
- Assessment Year: 2026
- School Tax: $5,887
- City/TownTax: $367
- City/TownTax Freq: Annually
- County Tax: $1,245
- County Tax Freq: Annually
- Tax w/Assessment: $42,000
- Tax Amount: $7,500
- Tax Year: 2025
- Terms: Standard Sale
- Tax Total Finished Sq. Ft.: 1796
Disclosures and Reports
- Ownership: Fee Simple
- Exclusions: garage refrigerator, wall hooks in garage
- Inclusions: washer, dryer, refrigerator, window treatments
- Lot Number: 065-002
Listed by BHHS Keystone Properties, Edward Miller
Sold by Howard Hanna Real Estate Services, Jeffrey T Petzak

Get Pre-Approved Today
Schools
Schools serving 602 Quarry Rd
School District:Pennridge School District
| Name | Grades | Distance |
|---|---|---|
Seylar El School 820 Callowhill Road, Perkasie, PA 18944 | K-5 | 2 mi |
Pennridge Central Middle School 144 East Walnut Street, Perkasie, PA 18944 | 6-8 | 3.6 mi |
Pennridge High School 1228 North 5th Street, Perkasie, PA 18944 | 9-12 | 2.9 mi |
Disclaimer:
School attendance boundaries provided by ATTOM Data Solutions and are for reference only. Contact the school directly to verify enrollment eligibility.
Price & Sales History for 602 Quarry Rd
Date
Details
Price
Change
Source
9/21/2026
Sold
$645,000
1.59%
MLS
8/17/2026
Listed
$634,900
—
MLS
Disclaimer: Historical sales information is derived from public records provided by the county offices. Information is not guaranteed and should be independently verified.
602 Quarry Road, Perkasie, PA 18944 (MLS# PABU2128840) is a Single Family property that was sold at $645,000 on September 21, 2026. Want to learn more about 602 Quarry Road? Do you have questions about finding other Single Family real estate for sale in Perkasie? You can browse all Perkasie real estate or contact a Coldwell Banker agent to request more information.