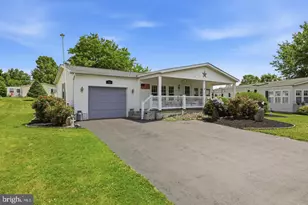
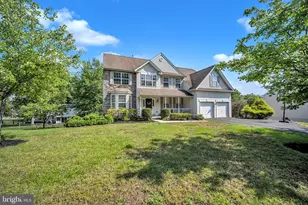
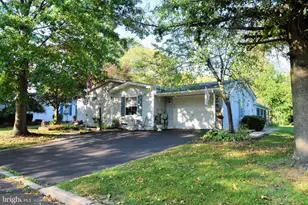
This is a carousel with tiles that activate property listing cards. Use the previous and next buttons to navigate.
1/1
$459,500
This is a carousel with tiles that activate property listing cards. Use the previous and next buttons to navigate.
1/1
Property Description
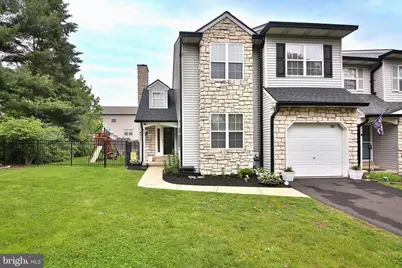
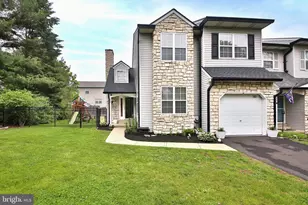
Welcome to 650 Deer Run Road, a stunning 4 bedroom, 2.5 bathroom end-unit townhome nestled in the peaceful community of Perkasie, Bucks County - with NO HOA! As you step inside, you're greeted by an open and airy floor plan that makes the entire space feel welcoming and easy to navigate with gleaming hardwood floors throughout. The heart of this home is the spacious living area, perfect for gathering with family or entertaining guests, while the well-appointed kitchen offers plenty of cabinet space for all your culinary needs. The first floor bedroom or bonus room offers a unique flexibility for guests, a home office, or hobby room. Upstairs, the primary suite provides a quiet retreat with its own private bathroom and ample closet space. Two additional bedrooms are well sized with natural light as well as a hall bathroom. Throughout the home, you'll notice thoughtful details and quality finishes that reflect the care this property has received over the years. Step outside and you'll find a private backyard and one of the largest lots in the neighborhood. The recently installed stone patio is perfect for morning coffee or summer gatherings. The new HVAC (May 2026) and new roof (2024) contain transferable warranties for the future owner. Located in a quiet, friendly neighborhood with tree-lined streets, this townhome with no HOA fee is just minutes from local shops, restaurants, Pennridge High School and easy access to major routes for commuting. Don't miss this opportunity at 650 Deer Run Road - the perfect blend of space, comfort, and Bucks County charm! **Open House Saturday May 16th 1-3pm**
Full Property Details
Full Property Details for 650 Deer Run Rd
General
- Sold For: $459,500
- Taxes: $4,515 (2025)
- Status: Closed
- Type: Townhouse
- Source: BrightMLSPhilly
- MLS ID: PABU2121128
- Added to Site: 58 day(s) ago
Interior
- Rooms/Areas: Living Room, Dining Room, Primary Bedroom, Bedroom 2, Bedroom 3, Bedroom 4, Kitchen, Family Room, Primary Bathroom, Full Bath, Half Bath
- Interior Features: Ceiling Fan(s), Exposed Beams, Breakfast Area
- Fireplace: Yes
- Number of Fireplaces: 1
- Fireplace(s): Brick
- Appliances: Built-In Range, Oven - Self Cleaning, Dishwasher, Disposal
- Flooring: Wood, Tile/Brick
Rooms
Bathrooms
- Total Bathrooms: 3
- Full Bathrooms: 2
- Half Bathrooms: 1
- Upper Floor Baths: 2
- Upper - Full Baths: 2
- Main Floor Baths: 1
- Main - 1/2 Baths: 1
Bedrooms
- Total Bedrooms: 4
- Bedrooms Upper: 3
- Bedrooms Main & Up: 1
Exterior
- Exterior Features: Sidewalks, Street Lights
- Porch/Patio/Deck: Patio(s), Porch(es)
Parking
- Garage: Yes
- Garage Spaces: 1
- Total Spaces: 5
- Parking Type: Driveway, Attached Garage
- Garage Description: Garage Door Opener
Location
- Area: East Rockhill Twp (10112)
- Municipality: EAST ROCKHILL TWP
- County: BUCKS
- Subdivision: THE PINES AT PENNR
- Cross Streets: Buck Drive
- Driving Directions: N. 5th Street to Buck Drive. Left onto Deer Run Road.
- Location Details: Corner Lot/Unit
School Information
- School District: Pennridge
- High School: Pennridge
Heating & Cooling
- Central air: Yes
- Cooling Type: Central A/C
- Cooling Fuel: Electric
- Heating Type: Heat Pump - Electric BackUp, Forced Air
- Heating Fuel: Electric
- Water Heater: Natural Gas
Utilities
- Sewer: Public Sewer
- Water: Public
Structural Information
- Architectural Style: Other
- Structure Type: End of Row/Townhouse
- Construction: Vinyl Siding, Stone
- Basement: Yes
- Basement Desc.: Full, Fully Finished
- Foundation: Concrete Perimeter
- Roof: Pitched, Shingle
- Walls/Ceilings: Cathedral Ceilings, 9'+ Ceilings, High
- Stories Description: Main, Upper 1
- Square Feet: 2,310
- Sq. Ft. Source: Estimated
- Living Area: 2,310 Sq. Ft.
- Finished Above Grnd: 1,810 Sq. Ft.
- Finished Below Grnd: 500 Sq. Ft.
- Year Built: 1990
- Year Built Source: Assessor
Additional Structures
- Other Structures: Shed
Lot Features
- Lot Size (Acres): 0.26
- Lot Size (Sq. Ft.): 11,325
- Lot Size Source: Estimated
- Zoning: R1
- Lot Description: Cul-de-sac
- Fencing (Description): Aluminum, Fully, Masonry/Stone
Financial Considerations
- Price Per Sq. Ft.: $248.62
- Assessment Year: 2025
- School Tax: $3,476
- City/TownTax: $303
- City/TownTax Freq: Annually
- County Tax: $735
- County Tax Freq: Annually
- Tax w/Assessment: $24,800
- Tax Amount: $4,515
- Tax Year: 2025
- Terms: Standard Sale
- Tax Total Finished Sq. Ft.: 1810
Disclosures and Reports
- Ownership: Fee Simple
- Inclusions: Washer, Dryer, Refrigerator, Swing Set
- Lot Number: 66
Listed by Keller Williams Real Estate-Montgomeryville, Thomas M Hodgdon
Sold by Homestarr Realty, Carol P Lizell

Get Pre-Approved Today
Schools
Schools serving 650 Deer Run Rd
School District:Pennridge School District
| Name | Grades | Distance |
|---|---|---|
Deibler El School 1122 West Schwenkmill Road, Perkasie, PA 18944 | K-5 | 0.8 mi |
Pennridge North Middle School 1500 North 5th Street, Perkasie, PA 18944 | 6-8 | 0.2 mi |
Pennridge High School 1228 North 5th Street, Perkasie, PA 18944 | 9-12 | 0.2 mi |
Disclaimer:
School attendance boundaries provided by ATTOM Data Solutions and are for reference only. Contact the school directly to verify enrollment eligibility.
Price & Sales History for 650 Deer Run Rd
Date
Details
Price
Change
Source
6/22/2026
Sold
$459,500
2.11%
MLS
5/15/2026
Listed
$450,000
—
MLS
Disclaimer: Historical sales information is derived from public records provided by the county offices. Information is not guaranteed and should be independently verified.
650 Deer Run Road, Perkasie, PA 18944 (MLS# PABU2121128) is a Townhouse property that was sold at $459,500 on June 22, 2026. Want to learn more about 650 Deer Run Road? Do you have questions about finding other Townhouse real estate for sale in Perkasie? You can browse all Perkasie real estate or contact a Coldwell Banker agent to request more information.