This is a carousel with tiles that activate property listing cards. Use the previous and next buttons to navigate.
1/1
$1,210,000
This is a carousel with tiles that activate property listing cards. Use the previous and next buttons to navigate.
1/1
Property Description

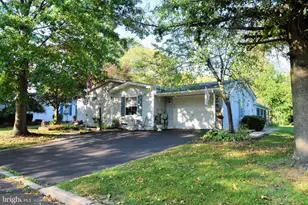
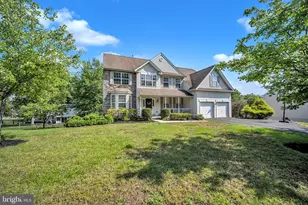
Beautiful, Move-In Condition Country Home Situated On Over 13 Acres in Sought-After Bedminster Township; This Rare Property Offers Privacy, Space, and Convenience, Just Minutes From Shopping, Groceries, Restaurants, and Everyday Needs; The Home Offers Approximately 4,784 Square Feet of Finished Living Space, Plus Unfinished Areas Ready For Future Customization; Newer Custom Attached 3.5-Car Garage Includes Interior Access, Driveway Access, and Steps to a Second-Floor Area That Could Become An Apartment, In-Law Suite, Studio, Home Office, Or Additional Living Space; The Entire Third-Floor Was Finished as a Separate Living Area When Sellers Bought The Home and is Ready to Be Refreshed Or Customized; This Property is Ideal For Those Looking For Room to Breathe, Garden, Entertain, Or Enjoy Animals; Bring Your Horses, Chickens, Or Livestock and Create The Lifestyle You Have Been Dreaming About; The Exterior Offers Outstanding Curb Appeal, While The Grounds Provide Peace, Privacy, and Possibilities; The Rear of The Home Features a Large Hardscape Patio With Lighting, a Fire Pit, and a Hook For a Hanging Swing, Creating Outdoor Space For Relaxing, Gathering, and Entertaining While Overlooking Your Private Acreage; A Shed Provides Additional Storage; Step Inside Through The Grand Two-Story Foyer Featuring An Elegant Coffered Ceiling, Stunning Curved Staircase, and Wainscoting; The Main Level Offers Newer Hardwood Flooring Throughout Much of The Home, Including The Living Room, Dining Room, and Sitting Area of Kitchen; The Living Room Features Recessed Lighting and Pocket Door Entry; The Dining Room Includes Built-Ins, Chandelier Lighting, and Space For Holiday Gatherings; The Family Room is Tucked Off The Kitchen and Offers a Comfortable Place to Relax Or Entertain, with Two Sliding Door Exits; The Gourmet Kitchen Features Natural Slate Flooring, Recessed Lighting, a Built-In Breakfast Bar, Dining Area, Attached TV, Stone Wood Burning Fireplace, Built-In Bookcase, and Built-In Bar Area; French Doors Lead to The Florida Room/All-Seasons Room, Running Approximately 63 Feet Across The Rear of The Home; Designed For Year-Round Enjoyment, This Space Includes Stamped Concrete Floors, Skylights, a Pellet Stove, Hot Tub, Pool Table, Ping Pong Table, Property Views, and Direct Access to The Patio; a Large Powder Room On The Main Level May Offer Potential to Be Converted Into a Full Bath; The Laundry Room Includes Tile Flooring and Hidden Washer and Dryer Behind Sliding Doors; Upstairs, The Spacious Primary Suite Addition Features Cathedral Ceilings, Recessed Lighting, Ceiling Fan, His-And-Hers Closets, and a Separate Sitting Room Ideal For a Home Office, Nursery, Reading Room, Or Private Retreat; a Deck Off The Sitting Room Overlooks The Rear Yard; The Custom Primary Bath Includes a Large Double Vanity and Oversized Walk-In Shower With Multiple Shower Heads; Four Additional Bedrooms Provide Space For Family, Guests, Or Home Offices; The Hall Bath Features a Stall Shower, Tub, and Stone-Look Porcelain Tile; The Third Floor Includes Existing Windows, Water, Electric, Air Conditioning, and Framing, Giving Buyers The Opportunity to Create Additional Living Space, Private Quarters, Or a Large Playroom; The Lower Level Offers High Ceilings, Painted Concrete Floors, a Workbench Area, Full Insulation, Soft Water System, Sump Pumps, French Drain System, and Direct Access to The Garage; This is An Excellent Space For Storage Or Workshop Needs; Additional Features Include Two HVAC Systems, a 400-Amp Electrical Box, a 220 Line For The Hot Tub, and a Newer Garage Roof; Entire Home Has High Density Spray Foam Including the Basement; Over 13 Acres, a Flexible Floor Plan, Exceptional Indoor and Outdoor Living Spaces, and Unlimited Possibilities Make This a One-of-a-Kind Property; Home Was Pre-Inspected, Report In MLS Downloads and List of Repairs, if Any; Priced to Sell! Schedule Your Private Tour Today;
Full Property Details
Full Property Details for 715 Bucks Rd
General
- Sold For: $1,210,000
- Taxes: $11,541 (2025)
- Status: Closed
- Type: Single Family
- Source: BrightMLSPhilly
- MLS ID: PABU2124128
- Added to Site: 69 day(s) ago
Interior
- Number of Rooms: 14
- Rooms/Areas: Living Room, Dining Room, Primary Bedroom, Sitting Room, Bedroom 2, Bedroom 3, Bedroom 4, Kitchen, Family Room, Basement, Foyer, Bedroom 1, Sun/Florida Room, Laundry, Other, Primary Bathroom, Full Bath, Half Bath
- Interior Features: Primary Bath(s), Bar, Built-Ins, Ceiling Fan(s), Curved Staircase, Recessed Lighting, Skylight(s), Wainscotting, Bathroom - Soaking Tub, Bathroom - Stall Shower, Bathroom - Walk-In Shower, Breakfast Area, Crown Moldings, Dining Area, Family Room Off Kitchen, Stove - Pellet, Stove - Wood, Walk-in Closet(s), Water Treat System, WhirlPool/HotTub, Wood Floors
- Fireplace: Yes
- Number of Fireplaces: 3
- Fireplace(s): Stone, Mantel(s)
- Appliances: Dishwasher, Cooktop, Dryer - Electric, Built-In Microwave, Oven - Double, Range Hood, Refrigerator, Stainless Steel Appliances, Washer
- Flooring: Wood, Fully Carpeted, Tile/Brick, Slate, Concrete
Rooms
Bathrooms
- Total Bathrooms: 3
- Full Bathrooms: 2
- Half Bathrooms: 1
- Upper Floor Baths: 2
- Upper - Full Baths: 2
- Main Floor Baths: 1
- Main - 1/2 Baths: 1
Bedrooms
- Total Bedrooms: 5
- Bedrooms Upper: 5
Additional Information
- Spa: Yes
- Spa Description: Indoor, Heated
Exterior
- Exterior Features: Extensive Hardscape, Exterior Lighting, Flood Lights, Gutter System
- Porch/Patio/Deck: Patio(s), Porch(es), Wrap Around, Balcony
Parking
- Garage: Yes
- Garage Spaces: 3
- Total Spaces: 13
- Parking Features: Circular Driveway
- Parking Type: Driveway, Attached Garage
- Garage Description: Garage - Side Entry, Garage Door Opener, Additional Storage Area, Inside Access, Oversized, Other
Location
- Area: Bedminster Twp (10101)
- Municipality: BEDMINSTER TWP
- County: BUCKS
- Cross Streets: Blue School Rd
- Driving Directions: 313 West to 113 North to L on Bucks to Property On Left. Shared Driveway.
School Information
- School District: Pennridge
- High School: Pennridge
Heating & Cooling
- Central air: Yes
- Cooling Type: Central A/C
- Cooling Fuel: Electric, Bottled Gas
- Heating Type: Hot Water
- Heating Fuel: Propane - Owned
- Water Heater: Other, Tankless
Utilities
- Sewer: On Site Septic
- Water: Well
Structural Information
- Architectural Style: Colonial
- Structure Type: Detached
- Construction: Frame
- Basement: Yes
- Basement Entrance: Yes
- Basement Desc.: Unfinished, Outside Entrance, Fully Finished, Garage Access, Interior Access, Rear Entrance, Space For Rooms, Drainage System, Poured Concrete, Walkout Level, Walkout Stairs, Sump Pump
- Foundation: Block, Slab
- Roof: Pitched, Shingle
- Walls/Ceilings: Cathedral Ceilings, High, Dry Wall, Unfinished Walls,
- Windows: Skylights, Bay/Bow
- Doors: French, Sliding Glass, Six Panel, Storm
- Stories Description: Lower 1, Main, Upper 1, Upper 2
- Square Feet: 10,184
- Sq. Ft. Source: Estimated
- Living Area: 4,784 Sq. Ft.
- Finished Above Grnd: 4,784 Sq. Ft.
- Unfin. Above Grnd: 3,000 Sq. Ft.
- Year Built: 1978
- Year Built Source: Assessor
Additional Structures
- Other Structures: Shed, Poultry House
Lot Features
- Property View: Trees/Woods
- Lot Size (Acres): 13.59
- Lot Size (Sq. Ft.): 591,780
- Lot Size Source: Assessor
- Zoning: AP
- Lot Description: Open, Trees/Wooded, Front Yard, Rear Yard, SideYard(s)
Horse Property
- Horse Property: Yes
Financial Considerations
- Price Per Sq. Ft.: $250.84
- Assessment Year: 2026
- School Tax: $9,123
- City/TownTax: $488
- City/TownTax Freq: Annually
- County Tax: $1,929
- County Tax Freq: Annually
- Tax w/Assessment: $65,080
- Tax Amount: $11,541
- Tax Year: 2025
- Terms: Standard Sale
- Tax Total Finished Sq. Ft.: 4784
Disclosures and Reports
- Ownership: Fee Simple
- Exclusions: None
- Inclusions: hot tub, pool table, ping pong table, chicken coop, all in as-is condition, pallet of extra front brick, Tv and bracket in Kitchen
- Lot Number: 17
Listed by CARDANO Realtors, Diane R Cardano-Casacio and CARDANO Realtors, Robert A Cardano Jr.
Sold by EveryHome Realtors, Jeanette Pope

Get Pre-Approved Today
Schools
Schools serving 715 Bucks Rd
School District:Pennridge School District
| Name | Grades | Distance |
|---|---|---|
Deibler El School 1122 West Schwenkmill Road, Perkasie, PA 18944 | K-5 | 3 mi |
Pennridge North Middle School 1500 North 5th Street, Perkasie, PA 18944 | 6-8 | 2.8 mi |
Pennridge High School 1228 North 5th Street, Perkasie, PA 18944 | 9-12 | 3 mi |
Disclaimer:
School attendance boundaries provided by ATTOM Data Solutions and are for reference only. Contact the school directly to verify enrollment eligibility.
Price & Sales History for 715 Bucks Rd
Date
Details
Price
Change
Source
8/21/2026
Sold
$1,210,000
0.83%
MLS
6/19/2026
Listed
$1,199,999
—
MLS
Disclaimer: Historical sales information is derived from public records provided by the county offices. Information is not guaranteed and should be independently verified.
715 Bucks Road, Perkasie, PA 18944 (MLS# PABU2124128) is a Single Family property that was sold at $1,210,000 on August 21, 2026. Want to learn more about 715 Bucks Road? Do you have questions about finding other Single Family real estate for sale in Perkasie? You can browse all Perkasie real estate or contact a Coldwell Banker agent to request more information.