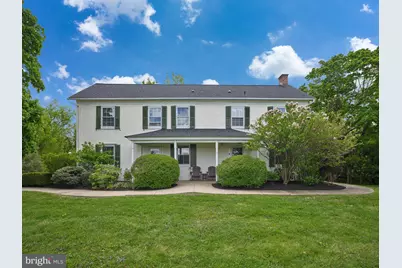
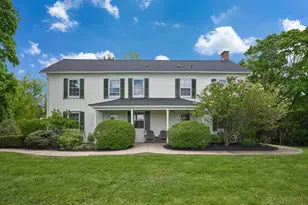
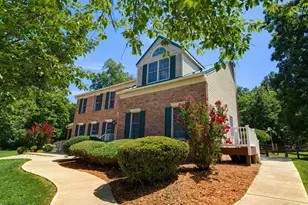
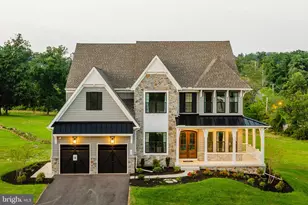
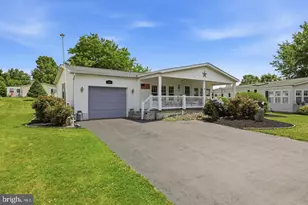
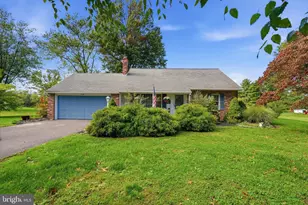
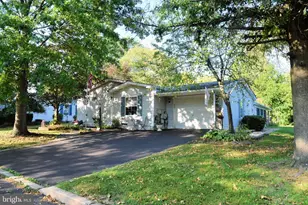
Full Property Details for 718 Telegraph Rd
General
- Sold For: $930,000
- Taxes: $10,162 (2025)
- Status: Closed
- Type: Single Family
- Source: BrightMLSPhilly
- MLS ID: PABU2119990
- Added to Site: 161 day(s) ago
Interior
- Number of Rooms: 11
- Rooms/Areas: Living Room, Dining Room, Primary Bedroom, Bedroom 2, Bedroom 3, Bedroom 4, Kitchen, Family Room, Foyer, Laundry, Mud Room, Primary Bathroom, Full Bath, Half Bath
- Interior Features: Additional Stairway, Attic, Floor Plan - Traditional, Formal/Separate Dining Room, Kitchen - Country, Kitchen - Table Space
- Fireplace: Yes
- Number of Fireplaces: 1
- Fireplace(s): Gas/Propane, Stone
- Appliances: Dishwasher, Dryer, ENERGY STAR Refrigerator, Oven/Range - Electric, Washer
- Flooring: Wood
Rooms
- Total Bathrooms: 4
- Full Bathrooms: 3
- Half Bathrooms: 1
- Upper Floor Baths: 3
- Upper - Full Baths: 3
- Main Floor Baths: 1
- Main - 1/2 Baths: 1
- Total Bedrooms: 4
- Bedrooms Upper: 4
Additional Information
- Security/Safety: Security System
Exterior
- Exterior Features: Outbuilding(s), Secure Storage
- Porch/Patio/Deck: Deck(s)
Parking
- Garage: Yes
- Garage Spaces: 3
- Total Spaces: 8
- Parking Features: Gravel Driveway
- Parking Type: Detached Garage, Driveway
- Garage Description: Covered Parking
Location
- Area: Hilltown Twp (10115)
- Municipality: HILLTOWN TWP
- County: BUCKS
- Cross Streets: Route 113
- Driving Directions: From route 113 South, left on Telegraph Road. House on right.
- Location Details: Rural
School Information
- School District: Pennridge
- High School: Pennridge
Heating & Cooling
- Cooling Type: Ductless/Mini-Split, Heat Pump(s), Window Unit(s)
- Cooling Fuel: Electric
- Heating Type: Radiator, Forced Air
- Heating Fuel: Oil, Electric
- Water Heater: Electric, Tankless
Utilities
- Sewer: Public Sewer
- Water: Well
- Utility Description: Cable TV, Phone, Propane
Structural Information
- Architectural Style: Farmhouse/National Folk
- Structure Type: Detached
- Construction: Stone
- Basement: Yes
- Basement Desc.: Dirt Floor, Sump Pump, Unfinished
- Foundation: Stone
- Roof: Architectural Shingle
- Walls/Ceilings: Plaster Walls
- Windows: Double Hung, Wood Frame
- Doors: French, Insulated
- Stories Description: Main, Upper 1
- Square Feet: 3,444
- Sq. Ft. Source: Assessor
- Living Area: 3,444 Sq. Ft.
- Finished Above Grnd: 3,444 Sq. Ft.
- Year Built: 1854
- Year Built Source: Estimated
Additional Structures
- Other Structures: Utility Building, Office/Studio
Lot Features
- Property View: Scenic Vista
- Lot Size (Acres): 4.89
- Lot Size (Sq. Ft.): 212,791
- Lot Size Source: Estimated
- Lot Dimensions: 0.00 x 0.00
- Zoning: CR
- Lot Description: Front Yard, Landscaping, Level, Open, Rear Yard, Trees/Wooded
Financial Considerations
- Price Per Sq. Ft.: $272.65
- Assessment Year: 2025
- School Tax: $8,076
- County Tax: $1,639
- County Tax Freq: Annually
- Tax w/Assessment: $59,710
- Tax Amount: $10,162
- Tax Year: 2025
- Terms: Standard Sale
- Tax Total Finished Sq. Ft.: 3444
Disclosures and Reports
- Ownership: Fee Simple
- Inclusions: washer, dryer, refrigerator, whole house generator, swing set
- Lot Number: 061-001
Listed by Addison Wolfe Real Estate, Suzanne M Hayes
Sold by Keller Williams Real Estate Tri-County, Kristine Kollar