This is a carousel with tiles that activate property listing cards. Use the previous and next buttons to navigate.
1/1
$312,000
This is a carousel with tiles that activate property listing cards. Use the previous and next buttons to navigate.
1/1
Property Description
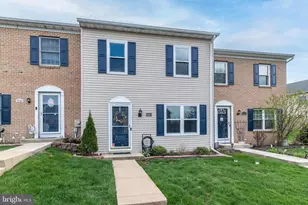
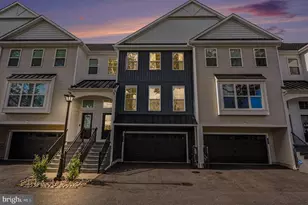
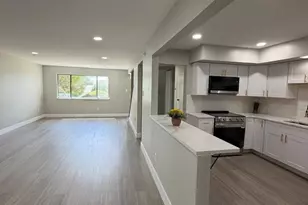
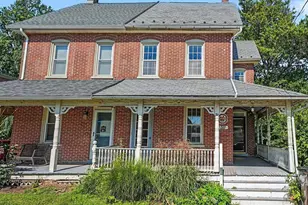
Welcome home to this move-in ready 3-bedroom, 1.5-bath townhome with 1,554 square feet of living space, a finished basement, and a location in the highly desirable Perkiomen Crossing community. Step inside to an open floor plan featuring beautiful luxury vinyl plank flooring throughout the main level. The welcoming family room with a cozy fireplace flows into the dining area and then into the spacious eat-in kitchen with coffee nook, which offers sliding door access to the backyard patio, a perfect place to relax or host your next barbecue. A convenient powder room and coat closet complete the first floor. Upstairs, you'll find three comfortable bedrooms, including a spacious primary bedroom with ample closet space. A full hall bath with dual vanities, linen closet and two additional bedrooms complete the second level. The finished basement offers additional living space that is ideal for a recreation room, gym, home office, or playroom. The lower level also includes an additional finished area with countertop and cabinetry, along with unfinished laundry and storage space. Conveniently located near Green Lane Park, the Perkiomen Trail, and Spring Mountain Adventures, this home offers easy access to boating, fishing, hiking, biking, skiing, and more. Nearby shopping, dining, and everyday conveniences can be found in Skippack Village, Providence Town Center, and Philadelphia Premium Outlets, along with grocery options including Henning's Market, Weis Markets, Redner's, and Wegmans. Affordable HOA fees cover snow removal, lawn care, and trash service. Hurry and schedule your private tour today!
Full Property Details
Full Property Details for 1218 Pine Ridge Dr
General
- Sold For: $312,000
- HOA FEE: $100/month
- Taxes: $4,170 (2025)
- Status: Closed
- Type: Townhouse
- Source: BrightMLSPhilly
- MLS ID: PAMC2171858
- Added to Site: 96 day(s) ago
Interior
- Rooms/Areas: Living Room, Dining Room, Primary Bedroom, Bedroom 2, Kitchen, Family Room, Bedroom 1, Laundry
- Interior Features: Ceiling Fan(s), Breakfast Area, 2nd Kitchen, Built-Ins, Carpet, Dining Area, Floor Plan - Open, Kitchen - Eat-In, Kitchen - Gourmet, Bathroom - Tub Shower, Wet/Dry Bar, Window Treatments
- Fireplace: Yes
- Number of Fireplaces: 1
- Appliances: Range Hood, Refrigerator, Washer, Dryer, Dishwasher, Built-In Range, Built-In Microwave
Rooms
Bathrooms
- Total Bathrooms: 2
- Full Bathrooms: 1
- Half Bathrooms: 1
- Upper Floor Baths: 1
- Upper - Full Baths: 1
- Main Floor Baths: 1
- Main - 1/2 Baths: 1
Bedrooms
- Total Bedrooms: 3
- Bedrooms Upper: 3
Exterior
- Exterior Features: Sidewalks
- Porch/Patio/Deck: Patio(s)
Parking
- Parking Type: None
Location
- Area: Upper Frederick Twp (10655)
- Municipality: UPPER FREDERICK TWP
- County: MONTGOMERY
- Subdivision: PERKIOMEN CROSSING
- Cross Streets: Buck
- Driving Directions: Take Route 73 west to Route 29 north (Gravel Pike towards Perkiomenville), turn left onto Salford Station Road, turn left onto Faust Road, turn left onto Buck Road and turn right onto Pine Ridge Drive
School Information
- School District: Boyertown Area
- High School: Boyertown Area Jhs-East
Community
- Association: Yes
- Assoc. Fees Include: Common Area Maintenance, Lawn Maintenance, Snow Removal, Trash
Heating & Cooling
- Central air: Yes
- Cooling Type: Central A/C
- Cooling Fuel: Electric
- Heating Type: Forced Air
- Heating Fuel: Electric
- Water Heater: Electric
Utilities
- Sewer: Public Sewer
- Water: Public
Structural Information
- Architectural Style: Traditional
- Structure Type: Interior Row/Townhouse
- Construction: Vinyl Siding
- Basement: Yes
- Basement Desc.: Full, Fully Finished
- Foundation: Concrete Perimeter
- Stories Description: Main, Upper 1
- Square Feet: 1,554
- Sq. Ft. Source: Assessor
- Living Area: 1,554 Sq. Ft.
- Finished Above Grnd: 1,554 Sq. Ft.
- Year Built: 1993
- Year Built Source: Assessor
Lot Features
- Lot Size (Acres): 0.05
- Lot Size (Sq. Ft.): 2,310
- Lot Size Source: Assessor
- Lot Dimensions: 21.00 x 110.00
- Zoning: RESIDENTIAL
- Lot Description: Open, Front Yard, Rear Yard
Financial Considerations
- Price Per Sq. Ft.: $193.05
- Association Fee: $100
- Assoc Fee Freq.: Monthly
- Assessment Year: 2026
- School Tax: $3,386
- City/TownTax: $167
- City/TownTax Freq: Annually
- County Tax: $565
- County Tax Freq: Annually
- Tax w/Assessment: $103,590
- Tax Amount: $4,170
- Tax Year: 2025
- Terms: Standard Sale
- Tax Total Finished Sq. Ft.: 1554
Disclosures and Reports
- Ownership: Fee Simple
- Exclusions: Kitchen pendant light and drapes
- Inclusions: Kitchen refrigerator, washer, dryer, small TV, window treatments all in as-is condition with no monetary value.
- Lot Number: 213
Listed by Keller Williams Real Estate-Blue Bell, Anthony M Clemente
Sold by EXP Realty, LLC, Rachael Colella

Get Pre-Approved Today
Schools
Schools serving 1218 Pine Ridge Dr
School District:Boyertown Area School District
| Name | Grades | Distance |
|---|---|---|
New Hanover-Upper Frederick El 2547 Big Rd, Frederick, PA 19435 | K-6 | 2.7 mi |
Boyertown Area Senior High School 120 Monroe Street, Boyertown, PA 19512 | 10-12 | 7.5 mi |
Boyertown Area Jhs-East 2020 Big Road, Gilbertsville, PA 19525 | 7-9 | 4.6 mi |
Disclaimer:
School attendance boundaries provided by ATTOM Data Solutions and are for reference only. Contact the school directly to verify enrollment eligibility.
Price & Sales History for 1218 Pine Ridge Dr
Date
Details
Price
Change
Source
5/14/2026
Sold
$312,000
4%
MLS
4/10/2026
Listed
$300,000
—
MLS
Disclaimer: Historical sales information is derived from public records provided by the county offices. Information is not guaranteed and should be independently verified.
1218 Pine Ridge Drive, Perkiomenville, PA 18074 (MLS# PAMC2171858) is a Townhouse property that was sold at $312,000 on May 14, 2026. Want to learn more about 1218 Pine Ridge Drive? Do you have questions about finding other Townhouse real estate for sale in Perkiomenville? You can browse all Perkiomenville real estate or contact a Coldwell Banker agent to request more information.