
This is a carousel with tiles that activate property listing cards. Use the previous and next buttons to navigate.
1/1
$825,000
This is a carousel with tiles that activate property listing cards. Use the previous and next buttons to navigate.
1/1
Property Description
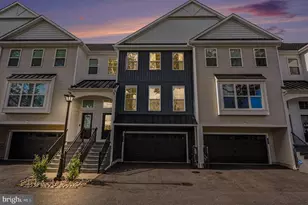
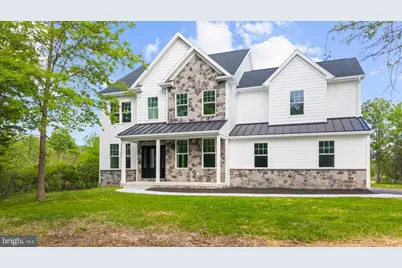
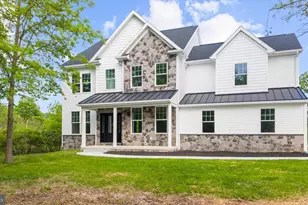
Built in 2026, this beautifully designed new home offers the kind of comfort, style, and easy flow that simply feels right the moment you walk through the door. Thoughtfully crafted with a clean, timeless aesthetic, the home blends modern finishes with warm, inviting spaces made for everyday living. Natural light pours through oversized windows, drawing attention to the peaceful views that surround the home and creating a bright, airy feel throughout the main living spaces. Just off the kitchen, the breakfast nook stands out as one of the home's most inviting spaces, perfectly positioned to take in the scenery and morning light. Whether it's coffee at sunrise, quiet evenings, or casual meals with family, it's a space that makes everyday moments feel special. The kitchen was designed to be both functional and welcoming, featuring quality cabinetry, a large center island, and seamless connection to the dining and living areas, making the entire space feel open, connected, and easy to enjoy. High ceilings and carefully chosen finishes add character without feeling overdone. The primary suite offers a peaceful retreat with a spacious layout, spa-like bath, and generous closet space. Additional bedrooms and flexible living areas provide room to grow, work from home, or host guests comfortably. Every part of the home reflects thoughtful planning and quality craftsmanship. The flexible second-floor bonus room adds valuable extra living space and could easily serve as a guest suite, home office, playroom, or media room. Complete with its own walk-in closet and direct access to a Jack and Jill bathroom, it offers both versatility and privacy rarely found in today's layouts. Outside, the property offers the privacy and breathing room that's becoming harder to find while still being convenient to nearby amenities. With beautiful views and brand new construction throughout, this is a home designed for both comfort and connection to its surroundings.
Full Property Details
Full Property Details for 394 Renninger Rd
General
- Sold For: $825,000
- Taxes: (2026)
- Status: Closed
- Type: Single Family
- Source: BrightMLSPhilly
- MLS ID: PAMC2178250
- Added to Site: 91 day(s) ago
Interior
- Rooms/Areas: Bonus Room
- Fireplace: Yes
- Number of Fireplaces: 1
Rooms
Bathrooms
- Total Bathrooms: 4
- Full Bathrooms: 3
- Half Bathrooms: 1
- Upper Floor Baths: 3
- Upper - Full Baths: 3
- Main Floor Baths: 1
- Main - 1/2 Baths: 1
Bedrooms
- Total Bedrooms: 3
- Bedrooms Upper: 3
Parking
- Garage: Yes
- Garage Spaces: 2
- Total Spaces: 2
- Parking Type: Attached Garage, Driveway
- Garage Description: Garage - Side Entry
Location
- Area: New Hanover Twp (10647)
- Municipality: NEW HANOVER TWP
- County: MONTGOMERY
- Driving Directions: Route 73 West to Right on Renninger Rd to property on the right.
School Information
- School District: Boyertown Area
Heating & Cooling
- Central air: Yes
- Cooling Type: Central A/C
- Cooling Fuel: Electric
- Heating Type: Forced Air, Heat Pump(s)
- Heating Fuel: Electric
- Water Heater: Electric
Utilities
- Sewer: Mound System
- Water: Private, Well
Structural Information
- Architectural Style: Colonial
- Structure Type: Detached
- Construction: Frame, Vinyl Siding
- Basement: Yes
- Basement Desc.: Unfinished
- Foundation: Concrete Perimeter
- Stories Description: Main, Upper 1
- Square Feet: 2,910
- Sq. Ft. Source: Estimated
- Living Area: 2,910 Sq. Ft.
- Finished Above Grnd: 2,910 Sq. Ft.
- Year Built: 2026
- Year Built Source: Estimated
- Property Condition: Excellent
Lot Features
- Property View: Pasture, Scenic Vista
- Lot Size (Acres): 1.1
- Lot Size (Sq. Ft.): 47,880
- Lot Size Source: Assessor
- Lot Dimensions: 114.00 x 0.00
- Zoning: RESIDENTIAL
Financial Considerations
- Price Per Sq. Ft.: $283.51
- Assessment Year: 2026
- City/TownTax Freq: Annually
- County Tax Freq: Annually
- Tax w/Assessment: $40,670
- Tax Year: 2026
- Terms: Standard Sale
Disclosures and Reports
- Ownership: Fee Simple
- Inclusions: Refrigerator
- Lot Number: 20
Get Pre-Approved Today
Schools
Schools serving 394 Renninger Rd
School District:Boyertown Area School District
| Name | Grades | Distance |
|---|---|---|
New Hanover-Upper Frederick El 2547 Big Rd, Frederick, PA 19435 | K-6 | 0.6 mi |
Boyertown Area Senior High School 120 Monroe Street, Boyertown, PA 19512 | 10-12 | 5.2 mi |
Boyertown Area Jhs-East 2020 Big Road, Gilbertsville, PA 19525 | 7-9 | 2.5 mi |
Disclaimer:
School attendance boundaries provided by ATTOM Data Solutions and are for reference only. Contact the school directly to verify enrollment eligibility.
Price & Sales History for 394 Renninger Rd
Date
Details
Price
Change
Source
8/13/2026
Sold
$825,000
—
MLS
7/08/2026
Price Reduced
$825,000
-2.94%
MLS
5/28/2026
Listed
$850,000
—
MLS
Disclaimer: Historical sales information is derived from public records provided by the county offices. Information is not guaranteed and should be independently verified.
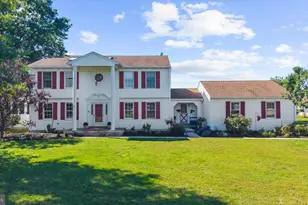
394 Renninger Road, Perkiomenville, PA 18074 (MLS# PAMC2178250) is a Single Family property that was sold at $825,000 on August 13, 2026. This property was sold by Maureen Stumpf from our Blue Bell Office.Want to learn more about 394 Renninger Road? Do you have questions about finding other Single Family real estate for sale in Perkiomenville? You can browse all Perkiomenville real estate or contact a Coldwell Banker agent to request more information.