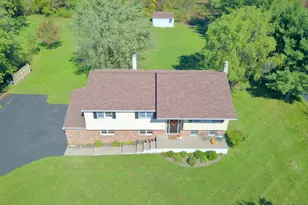
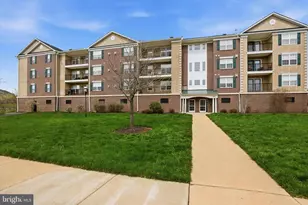
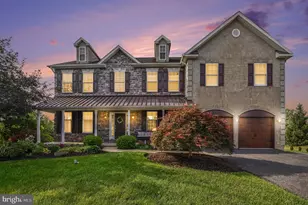
This is a carousel with tiles that activate property listing cards. Use the previous and next buttons to navigate.
1/1
$789,885
This is a carousel with tiles that activate property listing cards. Use the previous and next buttons to navigate.
1/1
Property Description
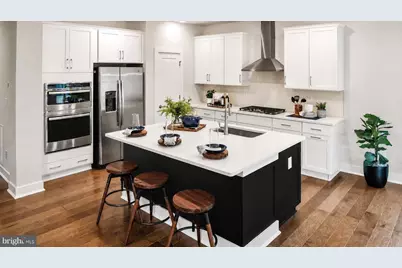
Move-in ready! Your next chapter starts now at 53 Steiner Way in the sought-after Farm View community. This stunning Dalton Farmhouse blends modern style with a welcoming neighborhood feel, offering 4 bedrooms, 4.5 baths, a 2-car front-entry garage, and over 3,800 square feet of beautifully designed space. The heart of the home is the gourmet kitchen, featuring crisp white perimeter cabinets paired with a bold black island, elegant Carrara Breve quartz countertops, a classic white gloss 3x6 tile backsplash, and a 4-door KitchenAid refrigerator-all included, along with washer and dryer. The open layout flows effortlessly into the spacious Great Room with a cozy fireplace and a light-filled sunroom. A flex space and dedicated office on the main level give you room to work, relax, or host with ease. Upstairs, the owner's suite offers a quiet retreat with a tray ceiling and a beautifully finished en-suite bath. One secondary bedroom features its own private bath, while two additional bedrooms, a hall bath, and convenient laundry complete the upper level. The finished basement adds even more versatility with a full bath-perfect for guests, entertaining, or everyday living. Fully complete and ready for you-no waiting, no guessing, just move right in and start enjoying it. Located just minutes from outdoor recreation, Route 422 for easy commutes, Philadelphia Premium outlets for shopping, dining, and the vibrant nightlife of Skippack, this home perfectly balances peaceful living with easy access to everything you need. Enjoy the quiet charm of Farm View, while being close to all the conveniences of modern life! *Please note: Scheduled appointments are encouraged. If using a Realtor, Realtor must be present for first showing. Photos are for representational purposes only and from a similar home within the Farm View community. Details and selections will vary. See sales team for details. Taxes to be assessed after settlement. For open houses, please visit the model home.*
Full Property Details
Full Property Details for 53 Steiner Wy
General
- Sold For: $789,885
- HOA FEE: $160/month
- Taxes: (2026)
- Status: Closed
- Type: Single Family
- Source: BrightMLSPhilly
- MLS ID: PAMC2178018
- Added to Site: 73 day(s) ago
Interior
- Rooms/Areas: Basement, Bathroom 3
- Fireplace: Yes
- Number of Fireplaces: 1
- Appliances: Washer, Dryer, Refrigerator
Rooms
Bathrooms
- Total Bathrooms: 5
- Full Bathrooms: 4
- Half Bathrooms: 1
- Upper Floor Baths: 3
- Upper - Full Baths: 3
- Main Floor Baths: 1
- Main - 1/2 Baths: 1
- Lower Floor Baths: 1
- Lower - Full Baths: 1
Bedrooms
- Total Bedrooms: 4
- Bedrooms Upper: 4
Parking
- Garage: Yes
- Garage Spaces: 2
- Total Spaces: 4
- Parking Type: Attached Garage, Driveway
- Garage Description: Inside Access
Location
- Area: Lower Frederick Twp (10638)
- Municipality: LOWER FREDERICK TWP
- County: MONTGOMERY
- Subdivision: FARM VIEW
- Driving Directions: 73 to Gravel Pike. Left on Little Road. Community entrance is on the left. Use GPS: 29 Little Road, Perkiomenville, PA 18074.
School Information
- School District: Perkiomen Valley
Community
- Association: Yes
Heating & Cooling
- Cooling Type: Programmable Thermostat
- Cooling Fuel: Electric
- Heating Type: Forced Air
- Heating Fuel: Propane - Leased
- Water Heater: Tankless
Utilities
- Sewer: Public Sewer
- Water: Public
Structural Information
- Architectural Style: Farmhouse/National Folk
- Structure Type: Detached
- Builder: Lennar
- Model: Dalton w fin bsmt and sunroom
- Construction: Vinyl Siding, Brick, Concrete
- Basement: Yes
- Basement Desc.: Fully Finished
- Foundation: Concrete Perimeter
- Stories Description: Lower 1, Main, Upper 1
- Square Feet: 3,833
- Sq. Ft. Source: Estimated
- Living Area: 3,833 Sq. Ft.
- Finished Above Grnd: 2,682 Sq. Ft.
- Finished Below Grnd: 1,151 Sq. Ft.
- Year Built: 2026
- Year Built Source: Estimated
- Property Condition: Excellent
Unit Information
Unit 1
- Bathrooms-Lower: 1
Lot Features
- Lot Size Source: Estimated
- Zoning: RESIDENTIAL
Financial Considerations
- Price Per Sq. Ft.: $294.51
- Association Fee: $160
- Assoc Fee Freq.: Monthly
- Tax Year: 2026
- Terms: Standard Sale
Disclosures and Reports
- Ownership: Fee Simple
Listed by Fusion PHL Realty, LLC, John DeWitt Kuester III
Sold by Long & Foster Real Estate, Inc., Deanna L Albanese

Get Pre-Approved Today
Schools
Schools serving 53 Steiner Wy
School District:Perkiomen Valley School District
| Name | Grades | Distance |
|---|---|---|
Schwenksville El School 55 2nd Street, Schwenksville, PA 19473 | K-5 | 2.5 mi |
Perkiomen Valley Ms-West 200 Big Road, Zieglerville, PA 19492 | 6-8 | 0.6 mi |
Perkiomen Valley High School 509 Gravel Rd, Collegeville, PA 19426 | 9-12 | 4.6 mi |
Disclaimer:
School attendance boundaries provided by ATTOM Data Solutions and are for reference only. Contact the school directly to verify enrollment eligibility.
Price & Sales History for 53 Steiner Wy
Date
Details
Price
Change
Source
6/24/2026
Sold
$789,885
—
MLS
5/05/2026
Price Reduced
$789,885
-2.2%
MLS
5/01/2026
Listed
$807,620
—
MLS
Disclaimer: Historical sales information is derived from public records provided by the county offices. Information is not guaranteed and should be independently verified.
53 Steiner Way, Perkiomenville, PA 18074 (MLS# PAMC2178018) is a Single Family property that was sold at $789,885 on June 24, 2026. Want to learn more about 53 Steiner Way? Do you have questions about finding other Single Family real estate for sale in Perkiomenville? You can browse all Perkiomenville real estate or contact a Coldwell Banker agent to request more information.