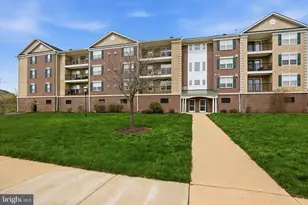
Full Property Details for 621 Fagleysville Rd
General
- Sold For: $754,000
- Taxes: $8,751 (2025)
- Status: Closed
- Type: Single Family
- Source: BrightMLSPhilly
- MLS ID: PAMC2167870
- Added to Site: 228 day(s) ago
Interior
- Number of Rooms: 8
- Interior Features: Bathroom - Walk-In Shower, Breakfast Area, Combination Dining/Living, Dining Area, Family Room Off Kitchen, Kitchen - Gourmet, Water Treat System, Bathroom - Jetted Tub, Built-Ins
- Fireplace: Yes
- Number of Fireplaces: 1
- Fireplace(s): Heatilator, Fireplace - Glass Doors
- Appliances: Built-In Microwave, Dishwasher, Microwave, Refrigerator, Water Conditioner - Owned
- Flooring: Carpet, Tile/Brick, Laminate Plank
Rooms
- Total Bathrooms: 3
- Full Bathrooms: 2
- Half Bathrooms: 1
- Upper Floor Baths: 2
- Upper - Full Baths: 2
- Main Floor Baths: 1
- Main - 1/2 Baths: 1
- Total Bedrooms: 4
- Bedrooms Upper: 3
- Bedrooms Main & Up: 1
Additional Information
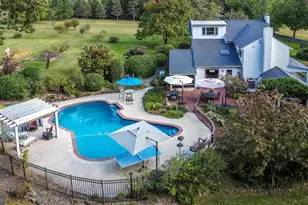
- Pool: Yes
- Private Pool: Yes
- Pool Description: Fenced, In Ground, Pool/Spa Combo
Exterior
- Exterior Features: Awning(s), BBQ Grill, Flood Lights, Outbuilding(s), Stone Retaining Walls
- Porch/Patio/Deck: Patio(s)
Parking
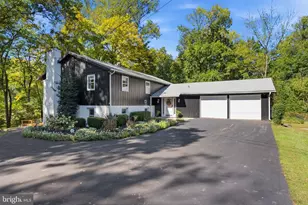
- Garage: Yes
- Garage Spaces: 2
- Total Spaces: 9
- Parking Features: Paved Driveway, Paved Parking, Private
- Parking Type: Attached Garage, Driveway
- Garage Description: Additional Storage Area, Built In, Garage - Side Entry, Garage Door Opener, Oversized
Location
- Area: Upper Frederick Twp (10655)
- Municipality: UPPER FREDERICK TWP
- County: MONTGOMERY
- Cross Streets: RT 73 Big Rd
- Driving Directions: Off Rt 73 home on the right
School Information
- School District: Boyertown Area
Community
- Pets Allowed: Yes
- Pets: No Pet Restrictions
Heating & Cooling
- Central air: Yes
- Cooling Type: Central A/C
- Cooling Fuel: Electric
- Heating Type: Central, Other
- Heating Fuel: Electric, Propane - Leased
- Water Heater: Electric
Utilities
- Sewer: On Site Septic
- Water: Well
- Utility Description: Cable TV, Propane
Structural Information
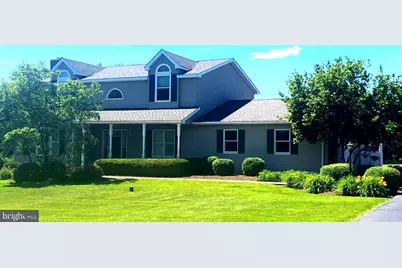
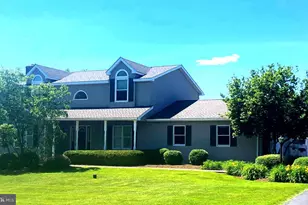
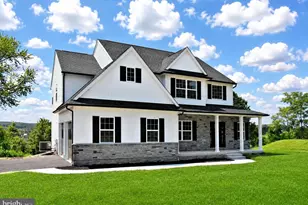
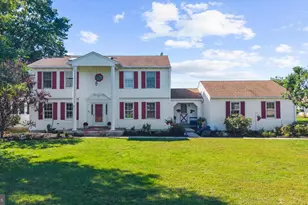
- Architectural Style: Colonial
- Structure Type: Detached
- Construction: Vinyl Siding
- Basement: Yes
- Basement Desc.: Partially Finished, Space For Rooms, Walkout Stairs, Workshop, Shelving, Heated
- Foundation: Active Radon Mitigation, Block, Concrete Perimeter
- Roof: Architectural Shingle
- Stories Description: Main, Upper 1
- Square Feet: 4,783
- Sq. Ft. Source: Estimated
- Living Area: 3,623 Sq. Ft.
- Finished Above Grnd: 3,018 Sq. Ft.
- Finished Below Grnd: 605 Sq. Ft.
- Year Built: 1991
- Year Built Source: Assessor
- Property Condition: Very Good
Additional Structures
- Other Structures: Pool Equipment Shed
Lot Features
- Property View: Garden/Lawn
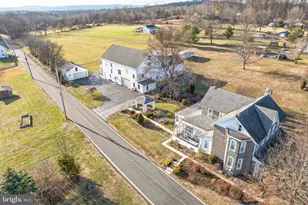
- Lot Size (Acres): 2.07
- Lot Size (Sq. Ft.): 90,169
- Lot Size Source: Assessor
- Lot Dimensions: 171.00 x 0.00
- Zoning: RESIDENTIAL
- Lot Description: Level, Open, Partly Wooded
- Fencing (Description): Decorative, Invisible
Financial Considerations
- Price Per Sq. Ft.: $231.91
- Assessment Year: 2025
- School Tax: $7,231
- City/TownTax: $358
- City/TownTax Freq: Annually
- County Tax: $1,161
- County Tax Freq: Annually
- Tax w/Assessment: $221,220
- Tax Amount: $8,751
- Tax Year: 2025
- Terms: Standard Sale
- Tax Total Finished Sq. Ft.: 3018
Disclosures and Reports
- Ownership: Fee Simple
- Exclusions: Piano
- Inclusions: Refrigerator, Washer, Dryer, Cabinets in Garage, and all pool equipment in AS-IS condition with no monetary value.
- Lot Number: 46
Listed by Realty One Group Restore - Collegeville, Ronald J Sivick
Sold by Herb Real Estate, Inc., Andrew S Herb