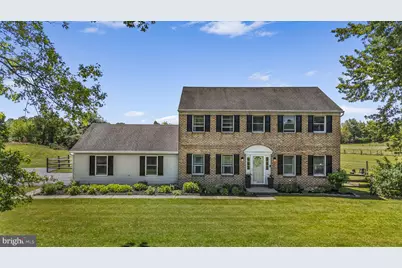
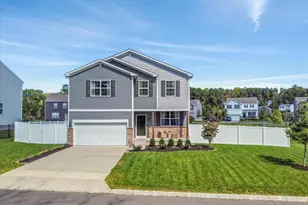
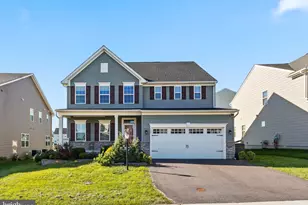
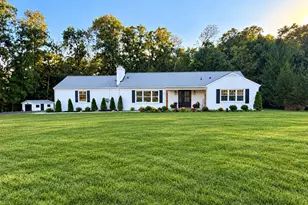
This is a carousel with tiles that activate property listing cards. Use the previous and next buttons to navigate.
1/1
$719,000
This is a carousel with tiles that activate property listing cards. Use the previous and next buttons to navigate.
1/1
Property Description
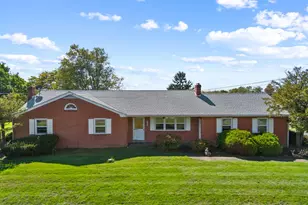
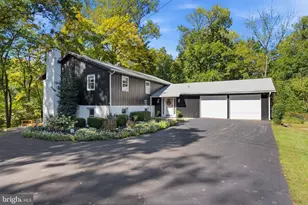
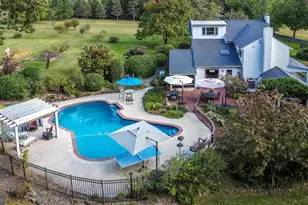
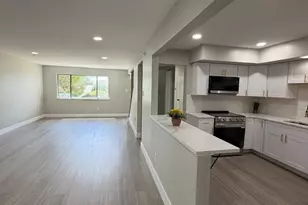
OPEN HOUSE SATURDAY 11 AM - 2 PM. Tucked away from the main road is this charming Colonial home, built in 1989, which offers a perfect blend of comfort and functionality, nestled on a generous 3.26-acre lot. With 2,784 sq. ft. of finished space, this residence features four spacious bedrooms and two and a half bathrooms, ensuring ample room for relaxation and privacy. Step inside to discover a warm and inviting atmosphere, highlighted by a newly installed gas fireplace in the living area, perfect for gathering on chilly evenings. The eat-in kitchen, complete with an peninsula , is a culinary enthusiast's dream, providing both space and convenience for meal preparation and casual dining. The main floor laundry adds to the home's practicality, making daily chores a breeze. Outdoor enthusiasts will appreciate the expansive lot, featuring a level front yard and side yards, ideal for outdoor activities or gardening. The enclosed patio and large open deck offers a serene space to unwind while overlooking the farm view. A personal in-ground pool with tanning ledge invites you to enjoy sunny days, while the barn provides excellent amenities for horse lovers, car enthusiasts, hobbyists or additional storage needs . With an attached side-entry garage and additional storage space, this home meets all your practical needs. Experience the perfect blend of country living and modern comforts in this delightful property, where every detail has been thoughtfully designed to create a true sense of home.
Full Property Details
Full Property Details for 624 Fagleysville Rd
General
- Sold For: $719,000
- Taxes: $8,243 (2026)
- Status: Closed
- Type: Single Family
- Source: BrightMLSPhilly
- MLS ID: PAMC2181446
- Added to Site: 41 day(s) ago
Interior
- Interior Features: Kitchen - Eat-In, Kitchen - Island, Primary Bath(s)
- Fireplace: Yes
- Number of Fireplaces: 1
- Fireplace(s): Brick, Gas/Propane
- Appliances: Dishwasher
- Flooring: Fully Carpeted, Vinyl
Rooms
Bathrooms
- Total Bathrooms: 3
- Full Bathrooms: 2
- Half Bathrooms: 1
- Upper Floor Baths: 2
- Upper - Full Baths: 2
- Main Floor Baths: 1
- Main - 1/2 Baths: 1
Bedrooms
- Total Bedrooms: 4
- Bedrooms Upper: 4
Additional Information
- Pool: Yes
- Private Pool: Yes
- Pool Description: In Ground
Exterior
- Porch/Patio/Deck: Deck(s), Enclosed
Parking
- Garage: Yes
- Garage Spaces: 2
- Total Spaces: 2
- Parking Features: Asphalt Driveway
- Parking Type: Attached Garage
- Garage Description: Additional Storage Area, Garage - Side Entry, Inside Access
Location
- Area: Upper Frederick Twp (10655)
- Municipality: UPPER FREDERICK TWP
- County: MONTGOMERY
- Cross Streets: Rt 73
- Driving Directions: Rt 29 to R 73W to L-Fagleysville, house on Left
School Information
- School District: Boyertown Area
- Elementary School: New Hanover
- Middle School: Boyertown Area Jhs-East
- High School: Boyertown Area Senior
Heating & Cooling
- Central air: Yes
- Cooling Type: Central A/C
- Cooling Fuel: Electric
- Heating Type: Forced Air
- Heating Fuel: Electric
- Water Heater: Electric
Utilities
- Sewer: On Site Septic
- Water: Well
Structural Information
- Architectural Style: Colonial
- Structure Type: Detached
- Construction: Brick, Vinyl Siding
- Basement: Yes
- Basement Entrance: Yes
- Basement Desc.: Full, Fully Finished, Outside Entrance
- Foundation: Block
- Stories Description: Main, Upper 1
- Square Feet: 2,784
- Sq. Ft. Source: Estimated
- Living Area: 2,784 Sq. Ft.
- Finished Above Grnd: 2,128 Sq. Ft.
- Finished Below Grnd: 656 Sq. Ft.
- Year Built: 1989
- Year Built Source: Estimated
- Property Condition: Good
Additional Structures
- Other Structures: Barn/Farm Building
Lot Features
- Lot Size (Acres): 3.26
- Lot Size (Sq. Ft.): 142,005
- Lot Size Source: Estimated
- Zoning: R60
- Lot Description: Front Yard, Level, Rear Yard, SideYard(s)
Horse Property
- Horse Property: Yes
- Horse Facility Desc.: Stable(s)
Financial Considerations
- Price Per Sq. Ft.: $337.88
- Assessment Year: 2026
- School Tax: $6,692
- County Tax: $1,118
- County Tax Freq: Annually
- Tax w/Assessment: $204,740
- Tax Amount: $8,243
- Tax Year: 2026
- Terms: Standard Sale
- Tax Total Finished Sq. Ft.: 2784
Disclosures and Reports
- Ownership: Fee Simple
- Inclusions: Washer, Dryer, Dishwasher, Microwave
- Lot Number: 36
Listed by Keller Williams Real Estate -Exton, Zachary Paris
Sold by RE/MAX Centre Realtors, Teresa M Tomlinson

Get Pre-Approved Today
Schools
Schools serving 624 Fagleysville Rd
School District:Boyertown Area School District
| Name | Grades | Distance |
|---|---|---|
New Hanover-Upper Frederick El 2547 Big Rd, Frederick, PA 19435 | K-6 | 1.7 mi |
Boyertown Area Senior High School 120 Monroe Street, Boyertown, PA 19512 | 10-12 | 6.2 mi |
Boyertown Area Jhs-East 2020 Big Road, Gilbertsville, PA 19525 | 7-9 | 3.2 mi |
Disclaimer:
School attendance boundaries provided by ATTOM Data Solutions and are for reference only. Contact the school directly to verify enrollment eligibility.
Price & Sales History for 624 Fagleysville Rd
Date
Details
Price
Change
Source
7/10/2026
Sold
$719,000
—
MLS
6/04/2026
Listed
$719,000
—
MLS
Disclaimer: Historical sales information is derived from public records provided by the county offices. Information is not guaranteed and should be independently verified.
624 Fagleysville Road, Perkiomenville, PA 18074 (MLS# PAMC2181446) is a Single Family property that was sold at $719,000 on July 10, 2026. Want to learn more about 624 Fagleysville Road? Do you have questions about finding other Single Family real estate for sale in Perkiomenville? You can browse all Perkiomenville real estate or contact a Coldwell Banker agent to request more information.