This is a carousel with tiles that activate property listing cards. Use the previous and next buttons to navigate.
1/1
$750,000
This is a carousel with tiles that activate property listing cards. Use the previous and next buttons to navigate.
1/1
Property Description
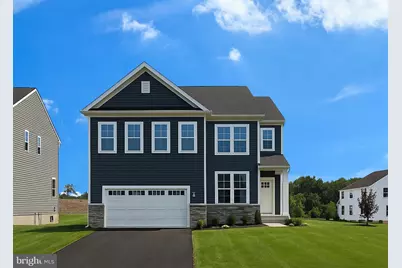
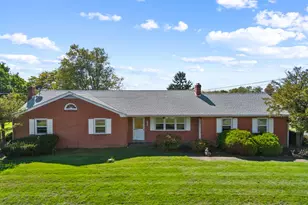
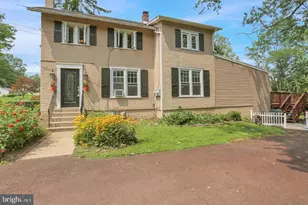
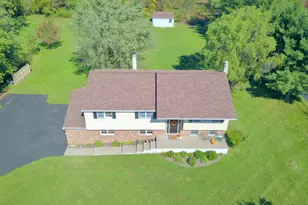
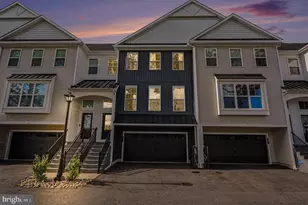
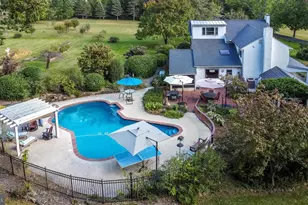
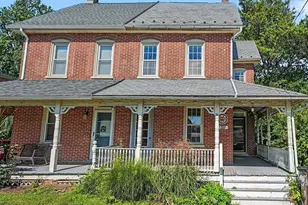
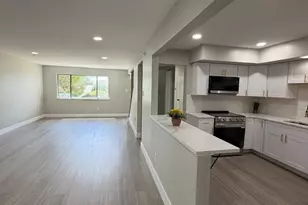
**April Delivery!** Tranquility and beautiful surroundings welcome you to our Farm View community. This stunning Grayson Traditional floor plan offers modern comfort, designed for both everyday living and entertaining. This home offers 4 spacious bedrooms, 3.5 baths, a 2-car front entry garage, and a generous 3,643 square feet of beautifully designed living space. The gourmet kitchen, featuring Pewter Maple, cushion-close 42" Century cabinets, elegant Carrara White kitchen quartz countertops, and a striking White gloss kitchen backsplash. Stainless steel appliances are included for your convenience. The luxury vinyl flooring throughout the first floor provides both style and durability. Relax in the spacious family room with a cozy fireplace or enjoy unwinding in the calming sunroom, which backs to stunning views of the winding Perkiomen Valley Trail. The flex room on the first floor provides endless possibilities for work, study, or play. Upstairs, you are greeted by a loft and the primary bedroom is a peaceful retreat including a tray ceiling, two walk-in closets and two separate bathroom vanities surrounded by elegant 12x24 ceramic tile. The additional bedrooms, hall bath, and convenient laundry complete the upper level. On the lowest level, the finished basement offers additional space for entertaining or storage, complete with a full bath for added convenience. Located just minutes from outdoor recreation, Route 422 for easy commutes, Philadelphia Premium outlets for shopping, dining, and the vibrant nightlife of Skippack, this home perfectly balances peaceful living with easy access to everything you need. Enjoy the quiet charm of Farm View, while being close to all the conveniences of modern life! *Please note: If using a Realtor, Realtor must be present for first showing. Exterior photo is of similar home and interior photos are for illustrative purposes only. Scheduled appointments are encouraged to see actual home and final inclusions, colors, and details. Details and selections will vary. See sales team for details. Taxes to be assessed after settlement. For open houses, please visit the model home.*
Full Property Details
Full Property Details for 90 Steiner Wy
General
- Sold For: $750,000
- HOA FEE: $160/month
- Taxes: (2026)
- Status: Closed
- Type: Single Family
- Source: BrightMLSPhilly
- MLS ID: PAMC2174538
- Added to Site: 99 day(s) ago
Interior
- Rooms/Areas: Basement, Bathroom 3
- Fireplace: Yes
- Number of Fireplaces: 1
- Appliances: Refrigerator, Washer, Dryer
Rooms
Bathrooms
- Total Bathrooms: 4
- Full Bathrooms: 3
- Half Bathrooms: 1
- Upper Floor Baths: 2
- Upper - Full Baths: 2
- Main Floor Baths: 1
- Main - 1/2 Baths: 1
- Lower Floor Baths: 1
- Lower - Full Baths: 1
Bedrooms
- Total Bedrooms: 4
- Bedrooms Upper: 4
Parking
- Garage: Yes
- Garage Spaces: 2
- Total Spaces: 4
- Parking Type: Attached Garage, Driveway
- Garage Description: Inside Access
Location
- Area: Lower Frederick Twp (10638)
- Municipality: LOWER FREDERICK TWP
- County: MONTGOMERY
- Subdivision: FARM VIEW
- Driving Directions: 73 to Gravel Pike. Left on Little Road. Community entrance is on the left. Use GPS: 29 Little Road, Perkiomenville, PA 18074.
School Information
- School District: Perkiomen Valley
Community
- Association: Yes
Heating & Cooling
- Cooling Type: Programmable Thermostat
- Cooling Fuel: Electric
- Heating Type: Forced Air
- Heating Fuel: Propane - Leased
- Water Heater: Tankless
Utilities
- Sewer: Public Sewer
- Water: Public
Structural Information
- Structure Type: Detached
- Builder: Lennar
- Model: Grayson w fin bsmt and sunroom
- Construction: Vinyl Siding, Brick, Concrete
- Basement: Yes
- Basement Desc.: Fully Finished
- Foundation: Concrete Perimeter
- Stories Description: Lower 1, Main, Upper 1
- Square Feet: 3,643
- Sq. Ft. Source: Estimated
- Living Area: 3,643 Sq. Ft.
- Finished Above Grnd: 2,555 Sq. Ft.
- Finished Below Grnd: 1,088 Sq. Ft.
- Year Built: 2026
- Year Built Source: Estimated
- Property Condition: Excellent
Unit Information
Unit 1
- Bathrooms-Lower: 1
Lot Features
- Lot Size (Acres): 0.27
- Lot Size (Sq. Ft.): 11,822
- Lot Size Source: Estimated
- Zoning: RESIDENTIAL
Financial Considerations
- Price Per Sq. Ft.: $305.25
- Association Fee: $160
- Assoc Fee Freq.: Monthly
- Tax Year: 2026
- Terms: Standard Sale
Disclosures and Reports
- Ownership: Fee Simple
Listed by Fusion PHL Realty, LLC, John DeWitt Kuester III
Sold by Realty Mark Associates, THOMAS JOHN

Get Pre-Approved Today
Schools
Schools serving 90 Steiner Wy
School District:Perkiomen Valley School District
| Name | Grades | Distance |
|---|---|---|
Schwenksville El School 55 2nd Street, Schwenksville, PA 19473 | K-5 | 2.5 mi |
Perkiomen Valley Ms-West 200 Big Road, Zieglerville, PA 19492 | 6-8 | 0.6 mi |
Perkiomen Valley High School 509 Gravel Rd, Collegeville, PA 19426 | 9-12 | 4.6 mi |
Disclaimer:
School attendance boundaries provided by ATTOM Data Solutions and are for reference only. Contact the school directly to verify enrollment eligibility.
Price & Sales History for 90 Steiner Wy
Date
Details
Price
Change
Source
5/21/2026
Sold
$750,000
-3.84%
MLS
4/07/2026
Listed
$779,920
—
MLS
Disclaimer: Historical sales information is derived from public records provided by the county offices. Information is not guaranteed and should be independently verified.
90 Steiner Way, Perkiomenville, PA 18074 (MLS# PAMC2174538) is a Single Family property that was sold at $750,000 on May 21, 2026. Want to learn more about 90 Steiner Way? Do you have questions about finding other Single Family real estate for sale in Perkiomenville? You can browse all Perkiomenville real estate or contact a Coldwell Banker agent to request more information.