
This is a carousel with tiles that activate property listing cards. Use the previous and next buttons to navigate.
1/1
$175,000
This is a carousel with tiles that activate property listing cards. Use the previous and next buttons to navigate.
1/1
Property Description
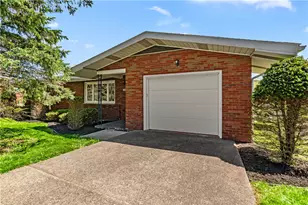
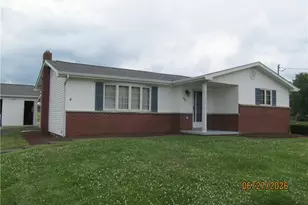
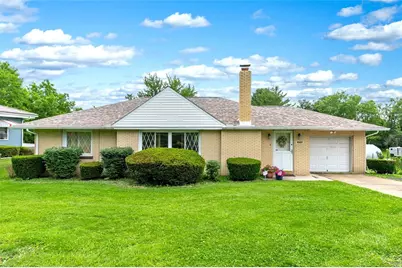
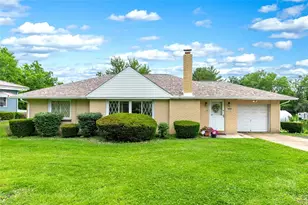
Welcome to 3520 Pittsburgh Rd! Discover the potential in this solid brick ranch nestled on 1.6 acres of level, usable land! Offering 3 bedrooms, 1 full bath, a fully applianced eat-in kitchen, a formal dining room, and a spacious living room filled with natural light. With its inviting floor plan and solid foundation, this home is the perfect canvas to create the space you've always wanted. Step outside to the covered back patio, the perfect spot to enjoy your morning coffee, fire up the grill, or relax while taking in the peaceful backyard views. Downstairs, the full basement offers convenient laundry hookups and plenty of storage space to keep everything neatly organized. Outside, the possibilities are endless! With 1.6 acres, there's ample room for pets, play areas, gardening, outdoor entertaining, or even the pool you've always wanted! Enjoy the peace and privacy of country-style living while creating the outdoor oasis of your dreams. Also, a convenient one-car attached garage provides sheltered parking and additional storage space. Whether you're a first-time buyer, downsizing, or looking for a property with room to grow, this home is packed with potential and ready for its next chapter!! Schedule your private tour today!
Full Property Details
Full Property Details for 3520 Pittsburgh Rd
General
- Sold For: $175,000
- Taxes: $2,955
- Status: Closed
- Type: Single Family
- Source: West_Penn_MLS
- MLS ID: 1761048
- Added to Site: 67 day(s) ago
Interior
- Number of Rooms: 9
- Interior Features: Window Treatments
- Appliances: Some Electric Appliances, Dryer, Refrigerator, Stove, Washer
- Flooring: Vinyl, Carpet
Rooms
Bathrooms
- Total Bathrooms: 1
- Full Bathrooms: 1
Bedrooms
- Total Bedrooms: 3
Parking
- Garage: Yes
- Attached garage: Yes
- Total Spaces: 1
- Parking Features: Attached, Garage
Location
- County: Fayette
School Information
- Elem School District: Frazier
- Midd School District: Frazier
- High School District: Frazier
Heating & Cooling
- Central air: Yes
- Air Conditioning: Yes
- Cooling Type: Central Air
- Heating Type: Forced Air, Oil
Utilities
- Sewer: Public Sewer
- Water: Public
Structural Information
- Architectural Style: Ranch
- Construction: Brick
- Basement: Yes
- Basement Desc.: Full, Walk-Out Access
- Roof: Asphalt
- Windows: Window Treatments
- Stories/Levels: 1
- Building Size: 1415
- Year Built: 1949
- Property Condition: Resale
Lot Features
- Lot Size (Acres): 1.66
- Lot Dimensions: 1.66
Financial Considerations
- Assessment Amount: $76,010
- Tax Amount: $2,955
Get Pre-Approved Today
Schools
Schools serving 3520 Pittsburgh Rd
School District:Frazier School District
| Name | Grades | Distance |
|---|---|---|
Frazier Elementary School 142 Constitution Street, Perryopolis, PA 15473 | PK-5 | 0.4 mi |
Frazier Middle School 142 Constitution Street, Perryopolis, PA 15473 | 6-8 | 0.4 mi |
Frazier High School 142 Constitution Street, Perryopolis, PA 15473 | 9-12 | 0.4 mi |
Disclaimer:
School attendance boundaries provided by ATTOM Data Solutions and are for reference only. Contact the school directly to verify enrollment eligibility.
Price & Sales History for 3520 Pittsburgh Rd
Date
Details
Price
Change
Source
7/24/2026
Sold
$175,000
3.55%
MLS
6/22/2026
Listed
$169,000
—
MLS
Disclaimer: Historical sales information is derived from public records provided by the county offices. Information is not guaranteed and should be independently verified.
3520 Pittsburgh Road, Perryopolis, PA 15473 (MLS# 1761048) is a Single Family property that was sold at $175,000 on July 24, 2026. This property was sold by Terene Cain from our South Regional Office.Want to learn more about 3520 Pittsburgh Road? Do you have questions about finding other Single Family real estate for sale in Perryopolis? You can browse all Perryopolis real estate or contact a Coldwell Banker agent to request more information.