This is a carousel with tiles that activate property listing cards. Use the previous and next buttons to navigate.
1/1
$1,360,000
This is a carousel with tiles that activate property listing cards. Use the previous and next buttons to navigate.
1/1
Property Description
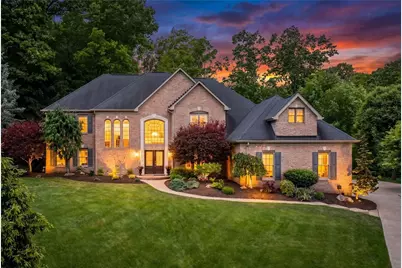
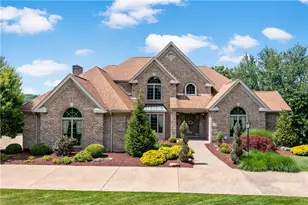
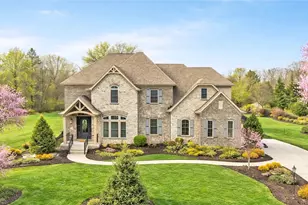
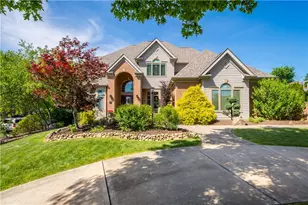
Nestled at the end of a quiet cul-de-sac and conveniently located near shopping, dining, schools, and the Montour Trail, this extraordinary luxury residence offers exceptional craftsmanship, elegant design, and resort-style outdoor living. Surrounded by a stunning tree conservatory for privacy and tranquility, the backyard retreat features a covered patio, Omni stone entertaining area, and inviting outdoor fireplace-perfect for year-round enjoyment. A dramatic two-story entry welcomes you with polished travertine flooring and soaring ceilings that open to the impressive second-floor walkway. The sunken two-story family room is truly breathtaking, highlighted by an 18-foot coffered ceiling, stacked stone gas fireplace, and walls of windows that fill the space with natural light. The gourmet kitchen was designed for both entertaining and everyday luxury, featuring hardwood flooring, granite countertops and backsplash, an enormous center island, 5-burner gas range, double ovens, built-in Sub-Zero refrigerator, pantry cabinetry, microwave shelf, pull-out drawers, soft-close cabinetry, and elegant glass upper cabinet doors. The adjoining dining area showcases a dramatic 10-foot tray ceiling, a wall of bay windows overlooking the outdoor living spaces, and French doors leading directly to the patio. Elegant entertaining spaces continue in the formal dining room with hardwood floors, picture window with transoms, extensive trim detailing, and glass French doors at the entrance. The private first-floor study offers sophistication and warmth with a marble-surround gas fireplace, front-facing transom windows, and glass French doors. Convenient first-floor primary suite provides a luxurious retreat with plush carpeting, floor-to-ceiling bay window, beamed ceiling, and crown molding. The spa-inspired primary bath includes double raised vanities with abundant storage, quartz countertops, ceramic walk-in shower, standalone soaking tub, built-in cabinetry, and dual walk-in closets. Dual front and rear staircases lead to the expansive second floor, enhanced by an addition that extends the hallway and creates a spacious office or potential fifth bedroom. The front bedroom is a private ensuite complete with crown molding and chair rail detailing. Two additional bedrooms share a Jack-and-Jill bath and generous closet space, while an oversized bonus room offers endless flexibility for an additional bedroom, playroom, or recreation space. The finished lower level, approximately 1100 square feet, expands the home's versatility with convenient double-door exterior access, ceramic entry, spacious recreation areas, a full bath, and an enormous storage/workshop area. Additional highlights include a 3-car attached garage with epoxy flooring and exceptional attention to detail throughout. This remarkable home seamlessly blends timeless elegance, luxury finishes, and functional living spaces in an outstanding location.
Full Property Details
Full Property Details for 106 Briarwood Dr
General
- Sold For: $1,360,000
- Taxes: $12,506
- Status: Closed
- Type: Single Family
- Source: West_Penn_MLS
- MLS ID: 1755366
- Added to Site: 91 day(s) ago
Interior
- Number of Rooms: 13
- Interior Features: Kitchen Island, Pantry, Window Treatments
- Fireplace: Yes
- Number of Fireplaces: 2
- Fireplace(s): Gas
- Appliances: Some Gas Appliances, Convection Oven, Dryer, Dishwasher, Disposal, Microwave, Refrigerator, Stove, Washer
- Flooring: Ceramic Tile, Hardwood, Carpet
Rooms
Bathrooms
- Total Bathrooms: 5
- Full Bathrooms: 4
- Half Bathrooms: 1
Bedrooms
- Total Bedrooms: 5
Parking
- Garage: Yes
- Attached garage: Yes
- Total Spaces: 3
- Parking Features: Attached, Garage, Garage Door Opener
Location
- County: Washington
- Subdivision: Briarcliff
- Driving Directions: W. McMurray
School Information
- Elem School District: Peters Twp
- Midd School District: Peters Twp
- High School District: Peters Twp
Heating & Cooling
- Central air: Yes
- Air Conditioning: Yes
- Cooling Type: Central Air
- Heating Type: Forced Air, Gas
Utilities
- Sewer: Public Sewer
- Water: Public
Structural Information
- Architectural Style: French Provincial, Two Story
- Construction: Brick
- Basement: Yes
- Basement Desc.: Finished, Walk-Up Access
- Roof: Asphalt
- Windows: Multi Pane, Window Treatments
- Stories/Levels: 2
- Building Size: 4738
- Year Built: 1997
- Property Condition: Resale
Lot Features
- Lot Size (Acres): 0.655
- Lot Dimensions: .655
Financial Considerations
- Assessment Amount: $605,300
- Tax Amount: $12,506
Listing courtesy of Keller Williams Realty
Sold courtesy of Keller Williams Realty

Get Pre-Approved Today
Schools
Schools serving 106 Briarwood Dr
School District:Peters Township School District
| Name | Grades | Distance |
|---|---|---|
Mcmurray El School 626 E McMurray Rd, McMurray, PA 15317 | 4-6 | 0.5 mi |
Bower Hill El School 424 Bower Hill Road, Venetia, PA 15367 | K-3 | 1.1 mi |
Peters Twp Middle School 625 East McMurray Road, McMurray, PA 15317 | 7-8 | 0.6 mi |
Peters Twp High School 121 Rolling Hills Drive, McMurray, PA 15317 | 9-12 | 1.5 mi |
Disclaimer:
School attendance boundaries provided by ATTOM Data Solutions and are for reference only. Contact the school directly to verify enrollment eligibility.
Price & Sales History for 106 Briarwood Dr
Date
Details
Price
Change
Source
7/28/2026
Sold
$1,360,000
0.74%
MLS
5/26/2026
Listed
$1,350,000
—
MLS
Disclaimer: Historical sales information is derived from public records provided by the county offices. Information is not guaranteed and should be independently verified.
106 Briarwood Dr, Peters Township, PA 15317 (MLS# 1755366) is a Single Family property that was sold at $1,360,000 on July 28, 2026. Want to learn more about 106 Briarwood Dr? Do you have questions about finding other Single Family real estate for sale in Peters Township? You can browse all Peters Township real estate or contact a Coldwell Banker agent to request more information.