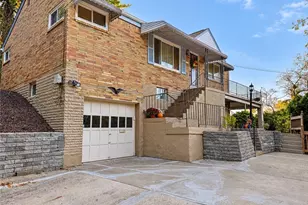
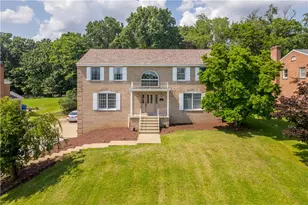
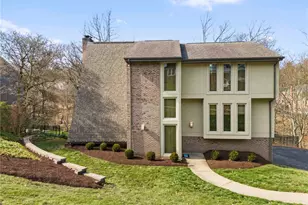
This is a carousel with tiles that activate property listing cards. Use the previous and next buttons to navigate.
1/1
$500,000
This is a carousel with tiles that activate property listing cards. Use the previous and next buttons to navigate.
1/1
Property Description
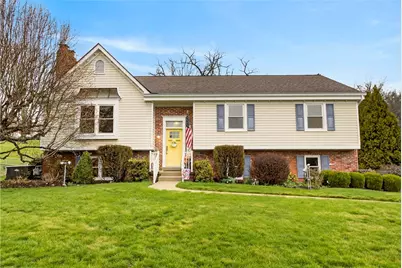
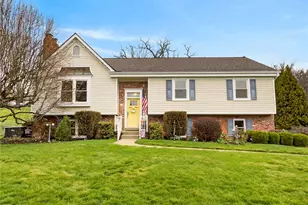
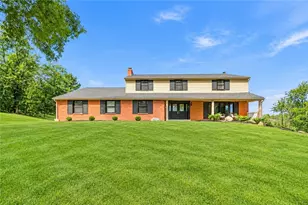
This exceptionally spacious and meticulously maintained home offers the perfect balance of comfort, functionality, and peaceful surroundings. This unusually large entry home stands out immediately with its expansive layout, oversized rooms, and thoughtful updates throughout, making it truly move-in ready. From the moment you step inside, you'll notice the abundance of natural light pouring through brand-new windows, highlighting the home's fresh, neutral aesthetic. The entire interior has been recently painted and features vinyl flooring throughout, including new carpeting downstairs, creating a clean and cohesive feel from room to room. The generous room sizes are a rare find, offering flexibility for both everyday living and entertaining. The main living spaces are designed with both flow and function in mind. The kitchen is perfectly positioned between a large formal dining room and a separate breakfast area, giving you options for casual mornings or hosting gatherings. Just beyond, the show-stopping cathedral sunroom addition provides a stunning space to relax, unwind, or entertain. With its soaring ceilings and walls of windows, this room truly brings the outdoors in and offers beautiful views of the surrounding greenery year-round. This home features three spacious bedrooms and three full bathrooms, including an oversized primary suite designed for comfort. The primary bathroom includes a jetted tub, creating a private retreat where you can relax at the end of the day. Each bedroom offers ample space, making it easy to accommodate family, guests, or additional uses. The fully finished basement adds even more versatility to the home, offering additional living space that can be tailored to your needs. A bonus room provides the perfect opportunity for a home office, workout space, playroom, or hobby area, while still leaving room for additional storage or recreation space. Step outside and you'll find one of the property's most appealing features; a beautiful, semi-private, wooded lot spanning approximately 0.5 acres. The yard is primarily flat, fully fenced, and ideal for both everyday enjoyment and entertaining. Multiple outdoor living areas enhance the experience, including a deck and a thoughtfully designed patio, creating the perfect setting for gatherings, cookouts, or quiet evenings surrounded by nature. Additional highlights include an oversized two-car garage with plenty of room for vehicles and storage, as well as a whole-house generator, offering added peace of mind and convenience year-round. Located just minutes from Donaldson's Crossroads, this home offers easy access to shopping, dining, and everyday amenities while still providing the privacy and tranquility of a country-like setting. With its combination of size, updates, and setting, 111 Ammons presents a rare opportunity to own a home that truly has it all.
Full Property Details
Full Property Details for 111 Ammons Dr
General
- Sold For: $500,000
- Taxes: $5,996
- Status: Closed
- Type: Single Family
- Source: West_Penn_MLS
- MLS ID: 1746014
- Added to Site: 99 day(s) ago
Interior
- Interior Features: Jetted Tub
- Fireplace: Yes
- Number of Fireplaces: 2
- Fireplace(s): Wood Burning
- Appliances: Some Electric Appliances, Dryer, Dishwasher, Disposal, Microwave, Refrigerator, Stove, Washer
- Flooring: Ceramic Tile, Laminate, Carpet
Rooms
Bathrooms
- Total Bathrooms: 3
- Full Bathrooms: 3
Bedrooms
- Total Bedrooms: 3
Parking
- Garage: Yes
- Attached garage: Yes
- Total Spaces: 10
- Parking Features: Built In, Garage Door Opener
Location
- County: Washington
- Subdivision: Nagel
- Driving Directions: From 19 turn on to Mocassin Road, right onto Old Washington Road, left onto Devonshire Drive, left onto Joyce Drive, and Right onto Ammons Drive. House sits on the left hand side.
School Information
- Elem School District: Peters Twp
- Midd School District: Peters Twp
- High School District: Peters Twp
Heating & Cooling
- Central air: Yes
- Air Conditioning: Yes
- Cooling Type: Central Air
- Heating Type: Forced Air, Gas
Utilities
- Sewer: Public Sewer
- Water: Public
Structural Information
- Architectural Style: Colonial, Split Level
- Construction: Brick
- Basement: Yes
- Basement Desc.: Full, Walk-Out Access
- Roof: Asphalt
- Windows: Multi Pane
- Stories/Levels: 2
- Building Size: 2303
- Year Built: 1989
- Property Condition: Resale
Lot Features
- Lot Size (Acres): 0.5009
- Lot Dimensions: .5009
Financial Considerations
- Assessment Amount: $290,200
- Tax Amount: $5,996
Listing courtesy of Realty One Group Platinum
Sold courtesy of Howard Hanna Real Estate Services

Get Pre-Approved Today
Schools
Schools serving 111 Ammons Dr
School District:Peters Township School District
| Name | Grades | Distance |
|---|---|---|
Mcmurray El School 626 E McMurray Rd, McMurray, PA 15317 | 4-6 | 1.4 mi |
Pleasant Valley El School 250 East McMurray Road, McMurray, PA 15317 | K-3 | 2.3 mi |
Peters Twp Middle School 625 East McMurray Road, McMurray, PA 15317 | 7-8 | 1.1 mi |
Peters Twp High School 121 Rolling Hills Drive, McMurray, PA 15317 | 9-12 | 1.3 mi |
Disclaimer:
School attendance boundaries provided by ATTOM Data Solutions and are for reference only. Contact the school directly to verify enrollment eligibility.
Price & Sales History for 111 Ammons Dr
Date
Details
Price
Change
Source
5/21/2026
Sold
$500,000
5.26%
MLS
3/31/2026
Listed
$475,000
—
MLS
Disclaimer: Historical sales information is derived from public records provided by the county offices. Information is not guaranteed and should be independently verified.
111 Ammons Dr, Peters Township, PA 15317 (MLS# 1746014) is a Single Family property that was sold at $500,000 on May 21, 2026. Want to learn more about 111 Ammons Dr? Do you have questions about finding other Single Family real estate for sale in Peters Township? You can browse all Peters Township real estate or contact a Coldwell Banker agent to request more information.