
This is a carousel with tiles that activate property listing cards. Use the previous and next buttons to navigate.
1/1
$770,000
This is a carousel with tiles that activate property listing cards. Use the previous and next buttons to navigate.
1/1
Property Description
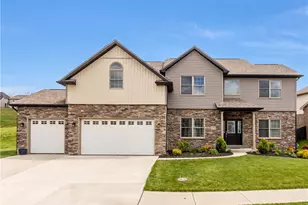
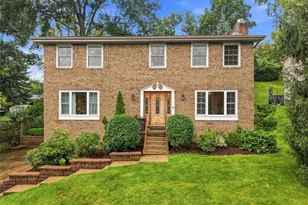
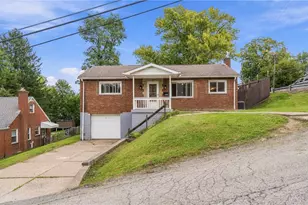
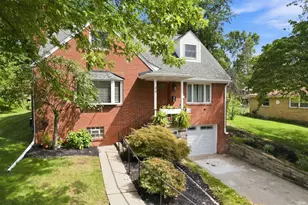
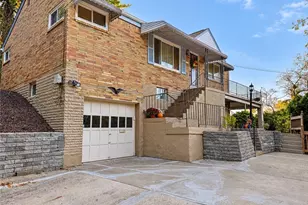
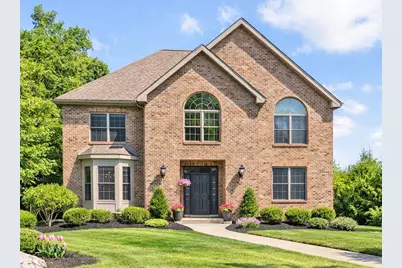
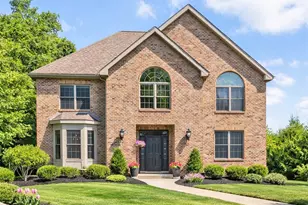
Welcome to this exceptional custom-built all-brick Provincial-style two-story home, where timeless elegance, quality craftsmanship, and thoughtful updates create an inviting place to call home. A dramatic two-story entry sets the stage for the beautifully maintained interior, featuring rich hardwood flooring, extensive crown molding, wainscoting, and an abundance of natural light throughout. Designed for both everyday living and entertaining, the spacious floor plan offers seamless flow between the main living areas. At the heart of the home is the beautifully updated kitchen, showcasing quality Hickory cabinetry, upgraded granite countertops, and high-end stainless steel appliances. The sun-filled breakfast nook offers picturesque views of the backyard and provides direct access to the deck, making outdoor dining and gatherings effortless. Open to the kitchen, the spacious family room features hardwood flooring and a cozy fireplace, creating a warm and welcoming atmosphere. A private first-floor office provides the perfect space for working from home or managing daily activities. The luxurious primary suite serves as a peaceful retreat, highlighted by a vaulted ceiling, two walk-in closets, and a spa-inspired bath complete with dual vanities, a jetted tub, separate shower, and private water closet. Three additional bedrooms offer generous accommodations, including one with its own en-suite bath. The finished walkout lower level is designed for entertaining and relaxation, featuring a large game room with a media area, stone fireplace, wet bar, full bath, and sliding glass door access to the patio and backyard. Outside, the beautifully usable yard offers two separate level areas, providing ample space for pets, play, gardening, and outdoor enjoyment. Conveniently located just minutes from schools, shopping, dining, and everyday amenities, this outstanding home combines classic style, modern comfort, and an ideal location. A rare opportunity to own a quality-built residence that offers space, elegance, and exceptional livability both inside and out.
Full Property Details
Full Property Details for 127 Breezewood Dr
General
- Sold For: $770,000
- Taxes: $9,466
- Status: Closed
- Type: Single Family
- Source: West_Penn_MLS
- MLS ID: 1762022
- Added to Site: 51 day(s) ago
Interior
- Number of Rooms: 12
- Fireplace: Yes
- Number of Fireplaces: 2
- Fireplace(s): Gas
- Appliances: Some Gas Appliances, Cooktop, Dryer, Dishwasher, Disposal, Refrigerator, Washer
- Flooring: Carpet, Hardwood, Tile
Rooms
Bathrooms
- Total Bathrooms: 4
- Full Bathrooms: 3
- Half Bathrooms: 1
Bedrooms
- Total Bedrooms: 4
Parking
- Garage: Yes
- Attached garage: Yes
- Total Spaces: 3
- Parking Features: Built In, Garage Door Opener
Location
- County: Washington
- Subdivision: Reidmont Manor
- Driving Directions: McMurray-Thomas-Justabout-Hillplace-L-Springdale-R-Breezewood
School Information
- Elem School District: Peters Twp
- Midd School District: Peters Twp
- High School District: Peters Twp
Heating & Cooling
- Central air: Yes
- Air Conditioning: Yes
- Cooling Type: Central Air
- Heating Type: Forced Air, Gas
Utilities
- Sewer: Public Sewer
- Water: Other
Structural Information
- Architectural Style: French Provincial, Two Story
- Construction: Brick
- Basement: Yes
- Basement Desc.: Finished, Walk-Out Access
- Roof: Asphalt
- Stories/Levels: 2
- Building Size: 3184
- Year Built: 2007
- Property Condition: Resale
Lot Features
- Lot Size (Acres): 0.544
- Lot Dimensions: 212 x 155 x 205 x 150
Financial Considerations
- Assessment Amount: $458,200
- Tax Amount: $9,466
Get Pre-Approved Today
Schools
Schools serving 127 Breezewood Dr
School District:Peters Township School District
| Name | Grades | Distance |
|---|---|---|
Bower Hill El School 424 Bower Hill Road, Venetia, PA 15367 | K-3 | 1.1 mi |
Mcmurray El School 626 E McMurray Rd, McMurray, PA 15317 | 4-6 | 2 mi |
Peters Twp Middle School 625 East McMurray Road, McMurray, PA 15317 | 7-8 | 2.1 mi |
Peters Twp High School 121 Rolling Hills Drive, McMurray, PA 15317 | 9-12 | 2.2 mi |
Disclaimer:
School attendance boundaries provided by ATTOM Data Solutions and are for reference only. Contact the school directly to verify enrollment eligibility.
Price & Sales History for 127 Breezewood Dr
Date
Details
Price
Change
Source
8/01/2026
Sold
$770,000
-1.27%
MLS
6/27/2026
Price Increased
$779,900
4%
MLS
6/26/2026
Listed
$749,900
—
MLS
Disclaimer: Historical sales information is derived from public records provided by the county offices. Information is not guaranteed and should be independently verified.
127 Breezewood Drive, Peters Township, PA 15367 (MLS# 1762022) is a Single Family property that was sold at $770,000 on August 01, 2026. This property was listed by Monica Mahla from our South Regional Office.Want to learn more about 127 Breezewood Drive? Do you have questions about finding other Single Family real estate for sale in Peters Township? You can browse all Peters Township real estate or contact a Coldwell Banker agent to request more information.