This is a carousel with tiles that activate property listing cards. Use the previous and next buttons to navigate.
1/1
$807,500
This is a carousel with tiles that activate property listing cards. Use the previous and next buttons to navigate.
1/1
Property Description
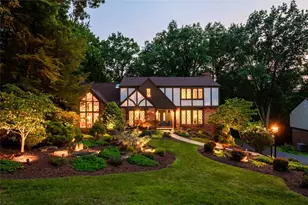
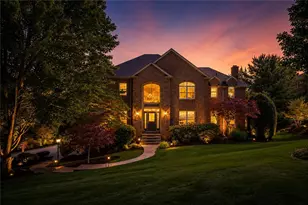
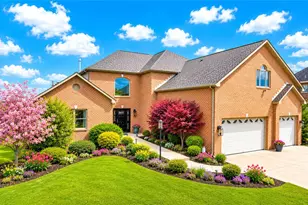
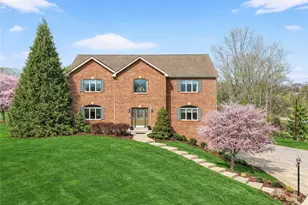
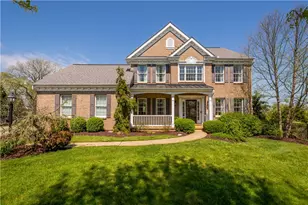
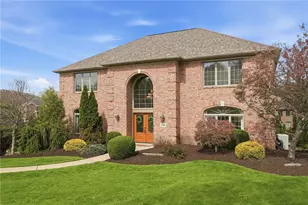
Refined Luxury Living with Exceptional Space & Timeless Elegance. Welcome home to a beautifully appointed residence where quality craftsmanship, thoughtful design, and serene outdoor surroundings come together to create an exceptional living experience. Nestled amid mature landscaping, this impressive home offers outstanding curb appeal with a welcoming front porch, expansive usable yard space, and a private tree conservancy backdrop that provides both beauty and tranquility. A concrete driveway leads to the oversized three-car attached garage, while the inviting entry sets the tone for the elegant finishes found throughout. Rich hardwood flooring flows seamlessly through the foyer, formal dining room, study, kitchen, and family room, creating warmth and continuity across the main level. The formal dining room is designed for memorable gatherings, showcasing a tray ceiling, crown molding, chair rail, wainscoting, and a charming bay window that fills the space with natural light. A private first-floor den offers the perfect setting for a home office, library, or quiet retreat. At the heart of the home, the spacious family room features a cozy gas fireplace and walls of windows overlooking the wooded rear yard. Open to the kitchen, this inviting space is ideal for both everyday living and entertaining. The chef's kitchen is beautifully appointed with custom hickory cabinetry, granite countertops, a large center island, stainless steel double ovens, a gas cooktop, pull-out shelving, soft-close drawers and doors, and an abundance of workspace and storage. An additional main-level room offers exceptional flexibility and can easily serve as a guest suite, second office, playroom, or in-law accommodation. Upstairs, the luxurious primary suite serves as a true retreat. The oversized bedroom is highlighted by a tray ceiling, double crown molding, and abundant natural light. The updated spa-inspired bath features a relaxing soaking tub, separate raised vanities with quartz countertops, a ceramic-tiled shower, and a generous walk-in closet. Three additional bedrooms provide ample space for family and guests. One bedroom features a private ensuite bath complete with a granite-topped vanity and tub/shower combination. The well-appointed hall bath includes dual granite vanities and a tub/shower arrangement. A conveniently located second-floor laundry room adds everyday convenience. The unfinished lower level presents endless possibilities for future expansion. Filled with natural light and featuring a sliding glass door to the rear patio, this expansive space is ready to become a home theater, fitness area, recreation room, additional living quarters, or whatever your vision may inspire. Combining elegant finishes, versatile living spaces, and a peaceful natural setting, this remarkable home offers the perfect balance of luxury, comfort, and future potential. A truly exceptional opportunity to enjoy refined living in a beautiful and private setting.
Full Property Details
Full Property Details for 320 Hedgerow Dr
General
- Sold For: $807,500
- Taxes: $11,663
- Status: Closed
- Type: Single Family
- Source: West_Penn_MLS
- MLS ID: 1757362
- Added to Site: 111 day(s) ago
Interior
- Number of Rooms: 10
- Interior Features: Kitchen Island, Pantry, Window Treatments
- Fireplace: Yes
- Number of Fireplaces: 1
- Fireplace(s): Gas
- Appliances: Some Gas Appliances, Cooktop, Dryer, Dishwasher, Disposal, Microwave, Refrigerator, Washer
- Flooring: Ceramic Tile, Hardwood, Carpet
Rooms
Bathrooms
- Total Bathrooms: 4
- Full Bathrooms: 3
- Half Bathrooms: 1
Bedrooms
- Total Bedrooms: 4
Parking
- Garage: Yes
- Attached garage: Yes
- Total Spaces: 3
- Parking Features: Attached, Garage, Garage Door Opener
Location
- County: Washington
School Information
- Elem School District: Peters Twp
- Midd School District: Peters Twp
- High School District: Peters Twp
Heating & Cooling
- Central air: Yes
- Air Conditioning: Yes
- Cooling Type: Central Air
- Heating Type: Forced Air, Gas
Utilities
- Sewer: Public Sewer
- Water: Public
Structural Information
- Architectural Style: Colonial, Two Story
- Construction: Brick
- Basement: Yes
- Basement Desc.: Unfinished, Walk-Out Access
- Roof: Asphalt
- Windows: Multi Pane, Screens, Window Treatments
- Stories/Levels: 2
- Building Size: 3667
- Year Built: 2013
- Property Condition: Resale
Lot Features
- Lot Size (Acres): 0.542
- Lot Dimensions: .542
Financial Considerations
- Assessment Amount: $564,500
- Tax Amount: $11,663
Get Pre-Approved Today
Schools
Schools serving 320 Hedgerow Dr
School District:Peters Township School District
| Name | Grades | Distance |
|---|---|---|
Bower Hill El School 424 Bower Hill Road, Venetia, PA 15367 | K-3 | 1.7 mi |
Mcmurray El School 626 E McMurray Rd, McMurray, PA 15317 | 4-6 | 2.5 mi |
Peters Twp Middle School 625 East McMurray Road, McMurray, PA 15317 | 7-8 | 2.8 mi |
Peters Twp High School 121 Rolling Hills Drive, McMurray, PA 15317 | 9-12 | 3.8 mi |
Disclaimer:
School attendance boundaries provided by ATTOM Data Solutions and are for reference only. Contact the school directly to verify enrollment eligibility.
Price & Sales History for 320 Hedgerow Dr
Date
Details
Price
Change
Source
8/10/2026
Sold
$807,500
-2.12%
MLS
6/01/2026
Listed
$825,000
—
MLS
Disclaimer: Historical sales information is derived from public records provided by the county offices. Information is not guaranteed and should be independently verified.
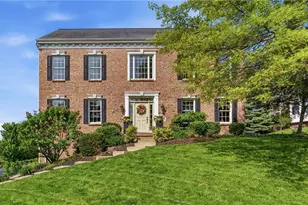
320 Hedgerow Dr, Peters Township, PA 15367 (MLS# 1757362) is a Single Family property that was sold at $807,500 on August 10, 2026. This property was sold by Jordan Jankowski Team from our North Hills Office.Want to learn more about 320 Hedgerow Dr? Do you have questions about finding other Single Family real estate for sale in Peters Township? You can browse all Peters Township real estate or contact a Coldwell Banker agent to request more information.