This is a carousel with tiles that activate property listing cards. Use the previous and next buttons to navigate.
1/1
$650,000
This is a carousel with tiles that activate property listing cards. Use the previous and next buttons to navigate.
1/1
Property Description
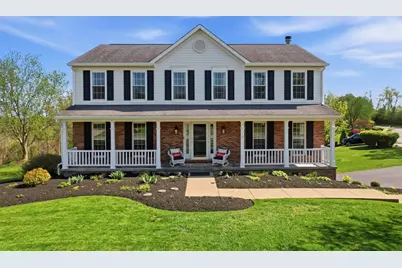
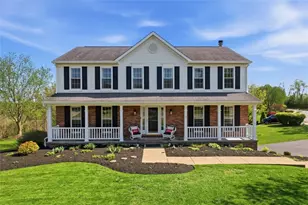
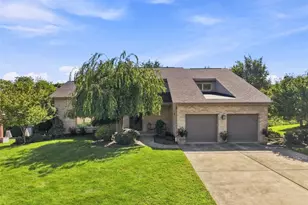
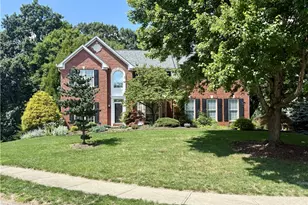
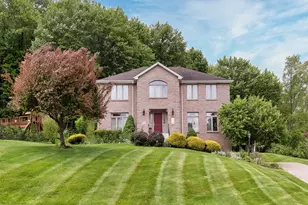
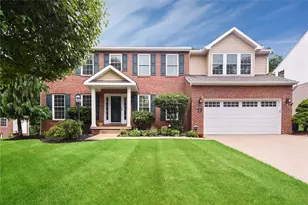
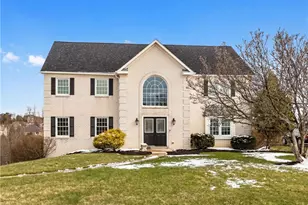
Welcome to 420 Timberlake Drive in Venetia, a beautifully maintained and updated 4 bedroom, 2 Full 2 Half bath home offering space, comfort, and exceptional indoor and outdoor living.From the moment you arrive, the full length covered front porch creates a warm and inviting first impression. It is the perfect place to relax and enjoy the peaceful setting. Step inside to a bright foyer entry with a coat closet that opens into light filled spaces throughout.The main level features gorgous hardwood flooring and a highly desirable open concept layout connecting the living room, kitchen, and breakfast nook. Natural light pours in and highlights the spacious living area complete with a cozy fireplace. The kitchen is designed for both everyday living and entertaining, offering granite countertops, a center island with seating, stainless steel appliances, a pantry, and a dedicated nook for casual dining. From here, step directly onto the expansive maintenace free back deck (with stairs to the pool) overlooking the level yard, ideal for gatherings, grilling, or simply enjoying the outdoors! A formal dining room provides additional space for hosting, while a private first floor den with French doors and a bay window offers flexibility as a second living area, home office, or quiet retreat. A convenient first floor laundry room adds to the functionality of the home. Upstairs, you will find generously sized bedrooms with ample closet space. The primary suite offers a private retreat with a walk in closet, soaring ceiling and an en suite bath featuring double vanities, shower and tub. Additional bedrooms are well sized and thoughtfully positioned.The finished lower level expands your living space even further and includes a half bath, making it perfect for guests and easy access from outdoor entertaining areas.Step outside to your own backyard oasis. The fenced in saltwater pool features easy entry steps, a slide, and an electric cover for convenience and safety. The surrounding concrete patio provides plenty of room for lounging and entertaining, while the covered space beneath the deck creates the perfect shaded area complete with a hot tub for year round enjoyment.The level yard, beautiful landscaping, and well designed outdoor spaces make this home ideal for both relaxing and entertaining.With its spacious layout, abundant natural light, and incredible outdoor amenities, this home offers a lifestyle that is hard to beat! Come check out this stunning move in ready home! Square footage does not include finished lower level.
Full Property Details
Full Property Details for 420 Timberlake Dr
General
- Sold For: $650,000
- HOA FEE: $58/month
- HOA FEE FREQ.: Quarterly
- Taxes: $6,070
- Status: Closed
- Type: Single Family
- Source: West_Penn_MLS
- MLS ID: 1750741
- Added to Site: 96 day(s) ago
Interior
- Number of Rooms: 11
- Interior Features: Hot Tub/Spa, Jetted Tub, Kitchen Island, Pantry
- Fireplace: Yes
- Number of Fireplaces: 1
- Fireplace(s): Gas, Family/Living/Great Room
- Appliances: Convection Oven, Dryer, Dishwasher, Disposal, Microwave, Refrigerator, Washer
- Flooring: Hardwood, Carpet
Rooms
Bathrooms
- Total Bathrooms: 4
- Full Bathrooms: 2
- Half Bathrooms: 2
Bedrooms
- Total Bedrooms: 4
Additional Information
- Pool: Yes
- Pool Description: Pool
- Spa: Yes
- Spa Description: Hot Tub
Parking
- Garage: Yes
- Attached garage: Yes
- Total Spaces: 2
- Parking Features: Built In, Garage Door Opener
Location
- County: Washington
- Subdivision: Timber Lake
- Driving Directions: Bebout Road to Timber Lake
School Information
- Elem School District: Peters Twp
- Midd School District: Peters Twp
- High School District: Peters Twp
Heating & Cooling
- Central air: Yes
- Air Conditioning: Yes
- Cooling Type: Central Air
- Heating Type: Forced Air, Gas
Utilities
- Sewer: Public Sewer
- Water: Public
Structural Information
- Architectural Style: Colonial, Two Story
- Construction: Brick, Vinyl Siding
- Basement: Yes
- Basement Desc.: Finished, Walk-Out Access
- Roof: Asphalt
- Windows: Screens
- Stories/Levels: 2
- Building Size: 2576
- Year Built: 1994
- Property Condition: Resale
Lot Features
- Lot Size (Acres): 0.415
- Lot Dimensions: .415
Financial Considerations
- Association Fee: $175
- Assoc Fee Freq.: Quarterly
- Assessment Amount: $293,800
- Tax Amount: $6,070
Listing courtesy of Re/Max Home Center
Sold courtesy of Berkshire Hathaway The Preferred Realty

Get Pre-Approved Today
Schools
Schools serving 420 Timberlake Dr
School District:Peters Township School District
| Name | Grades | Distance |
|---|---|---|
Bower Hill El School 424 Bower Hill Road, Venetia, PA 15367 | K-3 | 0.6 mi |
Mcmurray El School 626 E McMurray Rd, McMurray, PA 15317 | 4-6 | 1.8 mi |
Peters Twp Middle School 625 East McMurray Road, McMurray, PA 15317 | 7-8 | 2.1 mi |
Peters Twp High School 121 Rolling Hills Drive, McMurray, PA 15317 | 9-12 | 2.9 mi |
Disclaimer:
School attendance boundaries provided by ATTOM Data Solutions and are for reference only. Contact the school directly to verify enrollment eligibility.
Price & Sales History for 420 Timberlake Dr
Date
Details
Price
Change
Source
6/30/2026
Sold
$650,000
4.86%
MLS
4/28/2026
Listed
$619,900
—
MLS
Disclaimer: Historical sales information is derived from public records provided by the county offices. Information is not guaranteed and should be independently verified.
420 Timber Lake Dr, Peters Township, PA 15367 (MLS# 1750741) is a Single Family property that was sold at $650,000 on June 30, 2026. Want to learn more about 420 Timber Lake Dr? Do you have questions about finding other Single Family real estate for sale in Peters Township? You can browse all Peters Township real estate or contact a Coldwell Banker agent to request more information.