
This is a carousel with tiles that activate property listing cards. Use the previous and next buttons to navigate.
1/1
$860,000
This is a carousel with tiles that activate property listing cards. Use the previous and next buttons to navigate.
1/1
Property Description
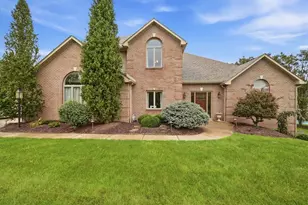
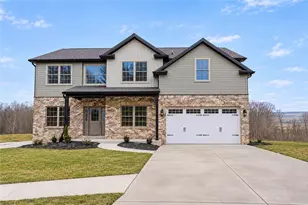
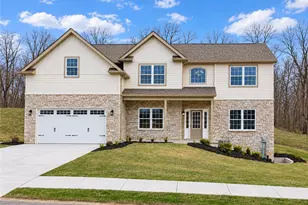
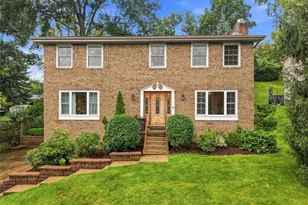
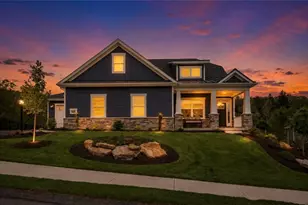
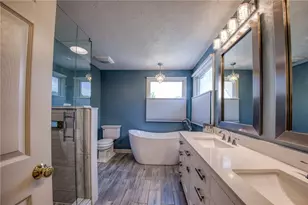
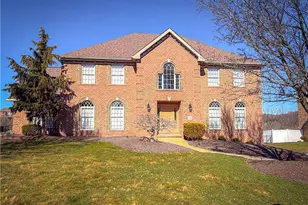
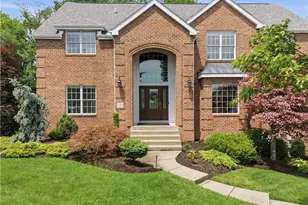
Nestled within the Justabout Farms plan of prestigious homes, this exceptional residence is set along sidewalk-lined, tree-lined streets and offers an elevated living experience in a sought-after community. The home was built by Eddy Homes and is the Monteverdi model. The open floor plan is enhanced by hardwood floors, a gas fireplace anchoring the great room, and a stunning wall of windows that fills the home with natural light. Built-in bookshelves add warmth and character, while a private den provides flexible space for work or relaxation. The gourmet kitchen is thoughtfully designed with a gas cooktop, custom cabinetry, large center island, tile backsplash, pantry, and a cozy seating area with direct access to the rear deck-perfect for everyday living and entertaining alike. The main floor primary suite is a true retreat, featuring two generous walk-in closets and a luxurious bath. Also on the main level are a laundry room, mudroom, powder room, and an attached three-car garage. Upstairs, two spacious bedrooms share a well-appointed bath, while an enormous loft overlooks the great room below, offering additional living or gathering space. The beautifully finished lower level expands the home's versatility with a wet bar, a bedroom, full bath, abundant storage, and sliding doors that open to a lower-level patio and large, fenced level backyard facing a serene, wooded backdrop. Conveniently located near parks and walking trails, this Justabout Farms home seamlessly blends refined design, comfort, and lifestyle.
Full Property Details
Full Property Details for 494 Harvest View Dr
General
- Sold For: $860,000
- HOA FEE: $265/month
- Taxes: $16,084
- Status: Closed
- Type: Single Family
- Source: West_Penn_MLS
- MLS ID: 1767360
- Added to Site: 67 day(s) ago
Interior
- Number of Rooms: 11
- Interior Features: Wet Bar, Kitchen Island, Pantry
- Fireplace: Yes
- Number of Fireplaces: 1
- Fireplace(s): Gas, Family/Living/Great Room
- Appliances: Some Gas Appliances, Convection Oven, Cooktop, Dryer, Dishwasher, Disposal, Microwave, Refrigerator, Washer
- Flooring: Ceramic Tile, Hardwood, Carpet
Rooms
Bathrooms
- Total Bathrooms: 4
- Full Bathrooms: 3
- Half Bathrooms: 1
Bedrooms
- Total Bedrooms: 4
Additional Information
- Security/Safety: Security System
Parking
- Garage: Yes
- Attached garage: Yes
- Total Spaces: 3
- Parking Features: Attached, Garage, Garage Door Opener
Location
- County: Washington
- Driving Directions: Bebout Road to Bower Hill to Right on Harvest View Drive to House on Left
School Information
- Elem School District: Peters Twp
- Midd School District: Peters Twp
- High School District: Peters Twp
Heating & Cooling
- Central air: Yes
- Air Conditioning: Yes
- Cooling Type: Central Air, Electric
- Heating Type: Forced Air, Gas
Utilities
- Sewer: Public Sewer
- Water: Public
Structural Information
- Architectural Style: Colonial, Two Story
- Construction: Frame, Stone
- Basement: Yes
- Basement Desc.: Finished, Walk-Out Access
- Roof: Composition
- Windows: Multi Pane, Screens
- Stories/Levels: 2
- Year Built: 2022
- Property Condition: Resale
Lot Features
- Lot Dimensions: 90 x 150 x 90 x 150
Financial Considerations
- Association Fee: $265
- Assoc Fee Freq.: Monthly
- Assessment Amount: $778,500
- Tax Amount: $16,084
Get Pre-Approved Today
Schools
Schools serving 494 Harvest View Dr
School District:Peters Township School District
| Name | Grades | Distance |
|---|---|---|
Bower Hill El School 424 Bower Hill Road, Venetia, PA 15367 | K-3 | 0.3 mi |
Mcmurray El School 626 E McMurray Rd, McMurray, PA 15317 | 4-6 | 1.3 mi |
Peters Twp Middle School 625 East McMurray Road, McMurray, PA 15317 | 7-8 | 1.5 mi |
Peters Twp High School 121 Rolling Hills Drive, McMurray, PA 15317 | 9-12 | 2.1 mi |
Disclaimer:
School attendance boundaries provided by ATTOM Data Solutions and are for reference only. Contact the school directly to verify enrollment eligibility.
Price & Sales History for 494 Harvest View Dr
Date
Details
Price
Change
Source
9/09/2026
Sold
$860,000
-3.37%
MLS
7/31/2026
Listed
$890,000
—
MLS
Disclaimer: Historical sales information is derived from public records provided by the county offices. Information is not guaranteed and should be independently verified.
Home Warranty : Included
494 Harvest View Drive, Peters Township, PA 15367 (MLS# 1767360) is a Single Family property that was sold at $860,000 on September 09, 2026. This property was listed by Suzanne Lorenzi Sala from our South Regional Office.Want to learn more about 494 Harvest View Drive? Do you have questions about finding other Single Family real estate for sale in Peters Township? You can browse all Peters Township real estate or contact a Coldwell Banker agent to request more information.