This is a carousel with tiles that activate property listing cards. Use the previous and next buttons to navigate.
1/1
$890,000
This is a carousel with tiles that activate property listing cards. Use the previous and next buttons to navigate.
1/1
Property Description
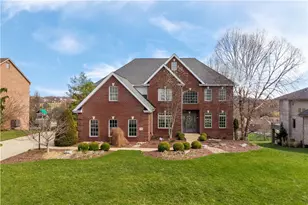
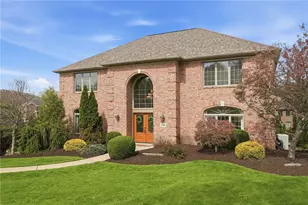
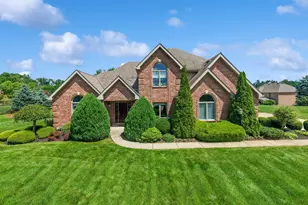
Welcome to this exceptional custom-built brick residence, where timeless craftsmanship, generous living spaces, and thoughtful design create an extraordinary place to call home. From the moment you step inside, you'll be welcomed by a light-filled interior and an inviting open floor plan designed for both comfortable everyday living and effortless entertaining. The dramatic two-story great room serves as the centerpiece of the home, featuring soaring ceilings, expansive windows, and a striking brick fireplace that provides warmth and character. The beautifully appointed kitchen is sure to impress, offering a breakfast bar peninsula, stainless steel appliances, abundant cabinetry, and seamless flow into the adjoining living and dining areas-perfect for gathering with family and friends. One of the home's most desirable features is its flexible multi-generational layout. The luxurious first-floor owner's suite offers comfort and convenience with a spa-inspired bath, while a second primary suite on the upper level provides privacy and versatility for extended family or guests. With five spacious bedrooms, four full baths, and two powder rooms, there is plenty of room to accommodate a variety of lifestyles. The finished lower level significantly expands the home's living space and is designed for recreation and relaxation. Highlights include a spacious game room with walk-out access to the yard, a wet bar, fitness area, media space, and abundant storage. Step outside and discover your own private backyard retreat. Thoughtfully situated for privacy, the outdoor living area features a patio with an outdoor kitchen, retractable awning, and dedicated play area-creating the perfect setting for summer gatherings, family fun, or quiet evenings at home. Completing this remarkable property is a three-car attached garage and the superior quality, craftsmanship, and attention to detail that only a brick custom-built home can provide. Situated on a quiet cul-de-sac street and offering an exceptional blend of elegance, functionality, and expansive living space, this outstanding residence is perfectly suited for today's lifestyle and ready to welcome its next owners.
Full Property Details
Full Property Details for 501 Kingston Cir
General
- Sold For: $890,000
- Taxes: $14,067
- Status: Closed
- Type: Single Family
- Source: West_Penn_MLS
- MLS ID: 1759483
- Added to Site: 101 day(s) ago
Interior
- Number of Rooms: 13
- Fireplace: Yes
- Number of Fireplaces: 1
- Fireplace(s): Family/Living/Great Room
- Appliances: Some Gas Appliances, Cooktop, Dryer, Dishwasher, Disposal, Microwave, Refrigerator, Washer
- Flooring: Hardwood, Tile
Rooms
Bathrooms
- Total Bathrooms: 6
- Full Bathrooms: 4
- Half Bathrooms: 2
Bedrooms
- Total Bedrooms: 5
Parking
- Garage: Yes
- Attached garage: Yes
- Total Spaces: 3
- Parking Features: Attached, Garage, Garage Door Opener
Location
- County: Washington
- Subdivision: Old Trail
- Driving Directions: Bebout-Turkeyfoot-R-Churchill-L-Hedgerow-L-Longleaf-L-Kingston *CUL-DE-SAC STREET
School Information
- Elem School District: Peters Twp
- Midd School District: Peters Twp
- High School District: Peters Twp
Heating & Cooling
- Central air: Yes
- Air Conditioning: Yes
- Cooling Type: Central Air
- Heating Type: Forced Air, Gas
Utilities
- Sewer: Other
- Water: Other
Structural Information
- Architectural Style: French Provincial, Two Story
- Construction: Brick
- Basement: Yes
- Basement Desc.: Finished, Walk-Out Access
- Roof: Asphalt
- Stories/Levels: 2
- Building Size: 5331
- Year Built: 2009
- Property Condition: Resale
Lot Features
- Lot Size (Acres): 0.581
- Lot Dimensions: 136 x 21 x 91 x 225 x 189
Financial Considerations
- Assessment Amount: $680,900
- Tax Amount: $14,067
Get Pre-Approved Today
Schools
Schools serving 501 Kingston Cir
School District:Peters Township School District
| Name | Grades | Distance |
|---|---|---|
Bower Hill El School 424 Bower Hill Road, Venetia, PA 15367 | K-3 | 1.7 mi |
Mcmurray El School 626 E McMurray Rd, McMurray, PA 15317 | 4-6 | 2.4 mi |
Peters Twp Middle School 625 East McMurray Road, McMurray, PA 15317 | 7-8 | 2.7 mi |
Peters Twp High School 121 Rolling Hills Drive, McMurray, PA 15317 | 9-12 | 3.8 mi |
Disclaimer:
School attendance boundaries provided by ATTOM Data Solutions and are for reference only. Contact the school directly to verify enrollment eligibility.
Price & Sales History for 501 Kingston Cir
Date
Details
Price
Change
Source
7/31/2026
Sold
$890,000
0.01%
MLS
6/11/2026
Listed
$889,900
—
MLS
Disclaimer: Historical sales information is derived from public records provided by the county offices. Information is not guaranteed and should be independently verified.
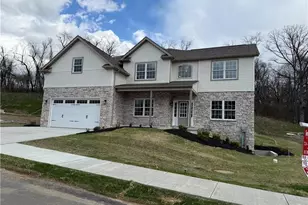
501 Kingston Circle, Peters Township, PA 15367 (MLS# 1759483) is a Single Family property that was sold at $890,000 on July 31, 2026. This property was listed by Monica Mahla from our South Regional Office.Want to learn more about 501 Kingston Circle? Do you have questions about finding other Single Family real estate for sale in Peters Township? You can browse all Peters Township real estate or contact a Coldwell Banker agent to request more information.