This is a carousel with tiles that activate property listing cards. Use the previous and next buttons to navigate.
1/1
$349,000
This is a carousel with tiles that activate property listing cards. Use the previous and next buttons to navigate.
1/1
Property Description
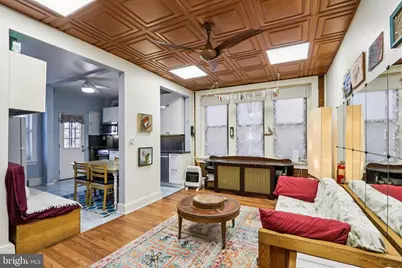
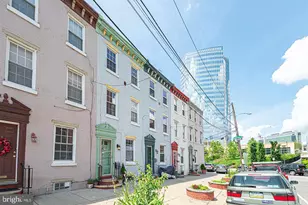
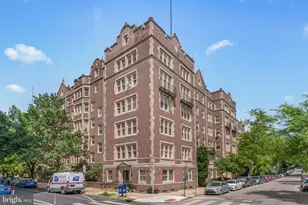
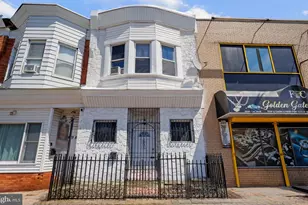
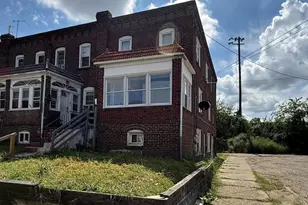
The Warren House is a unique West Philly six-unit condominium building near the corner of 46th St. & Springfield Ave. in University City's Cedar Park neighborhood. This 1250 sf second floor condo combines original c. 1895 details with handsome new flooring, recent windows, upgraded electric, and kitchen & bath renovations. The large living room has a beamed ceiling and a bay of windows looking out at the tree-lined block across a spacious covered (but sunny, great for plants) front porch. Along the hall, two bedrooms, a bath with a sweet clawfoot tub, and an office/ dining room/ or family room lead the way to a renovated kitchen and a back porch/fire escape - another outdoor spot for growing kitchen herbs and flowers. The location is super: IN the coveted Penn Alexander School (PAS) catchment area (though location doesn't guarantee admittance) and a block from Baltimore Ave., West Philly's "Main Street" with its small shops, eclectic restaurants and friendly local bars. It's also a block from trolley lines on either Baltimore or Chester Avenues, T2 and T3, which will whisk you to center city in 15 minutes, stopping along the way at the University of Pennsylvania, Drexel University, and the 30th St. transportation hub.
Full Property Details
Full Property Details for 1003 S 46th St #4
General
- Sold For: $349,000
- HOA FEE: $500/month
- Taxes: $4,220 (2025)
- Status: Closed
- Type: Condo
- Source: BrightMLSPhilly
- MLS ID: PAPH2591536
- Added to Site: 158 day(s) ago
Interior
- Rooms/Areas: Living Room, Family Room
- Interior Features: Bathroom - Soaking Tub, Breakfast Area, Built-Ins, Ceiling Fan(s), Dining Area, Exposed Beams, Flat, Kitchen - Eat-In
Rooms
Bathrooms
- Total Bathrooms: 1
- Full Bathrooms: 1
- Main Floor Baths: 1
- Main - Full Baths: 1
Bedrooms
- Total Bedrooms: 2
- Bedrooms Main & Up: 2
Additional Information
- Shared Amenities: Extra Storage, Laundry Facilities
Parking
- Parking Type: On Street
Location
- Area: 19143 (19143)
- Municipality: PHILADELPHIA
- County: PHILADELPHIA
- Subdivision: UNIVERSITY CITY
- Building Name: WARREN HOUSE
- Cross Streets: Springfield-Chester
- Driving Directions: The Warren House condominium building is on 46th St. between Springfield & Chester Aves. #4 is on the second floor on the "05" side
School Information
- School District: The School District Of Philadelphia
- Elementary School: Penn Alexander
Community
- Assoc. Fees Include: Ext Bldg Maint, Heat, Insurance, Laundry, Lawn Maintenance, Sewer, Water
- Pets Allowed: Yes
- Pets: No Pet Restrictions
Heating & Cooling
- Cooling Type: None
- Heating Type: Radiator
- Heating Fuel: Natural Gas
- Water Heater: Other
Utilities
- Sewer: Public Sewer
- Water: Public
Structural Information
- Architectural Style: Traditional
- Structure Type: Garden 1 - 4 Floors
- Construction: Masonry
- Entry Floor Number: 2
- Stories Description: Main
- Square Feet: 1,250
- Sq. Ft. Source: Assessor
- Living Area: 1,250 Sq. Ft.
- Finished Above Grnd: 1,250 Sq. Ft.
- Year Built: 1895
- Year Built Source: Estimated
Lot Features
- Zoning: RTA1
Financial Considerations
- Price Per Sq. Ft.: $279.2
- Condo Fee: $500
- Condo Fee Freq: Monthly
- Assessment Year: 2026
- School Tax: $2,363
- City/TownTax: $1,856
- City/TownTax Freq: Annually
- County Tax Freq: Annually
- Tax w/Assessment: $301,500
- Tax Amount: $4,220
- Tax Year: 2025
- Terms: Standard Sale
- Tax Total Finished Sq. Ft.: 1250
Disclosures and Reports
- Ownership: Condominium
- Condo: Yes
- Inclusions: Refrigerator, washer
- Lot Number: 156
Listed by Compass Pennsylvania, LLC, Melani Lamond
Sold by Compass Pennsylvania, LLC, Zoe L Draper Fox

Get Pre-Approved Today
Schools
Schools serving 1003 S 46th St #4
School District:Philadelphia City School District
| Name | Grades | Distance |
|---|---|---|
Penn Alexander School 4209 Spruce Street, Philadelphia, PA 19104 | K-8 | 0.5 mi |
West Philadelphia High School 4901 Chestnut Street, Philadelphia, PA 19139 | 9-12 | 0.8 mi |
Disclaimer:
School attendance boundaries provided by ATTOM Data Solutions and are for reference only. Contact the school directly to verify enrollment eligibility.
Price & Sales History for 1003 S 46th St #4
Date
Details
Price
Change
Source
8/21/2026
Sold
$349,000
—
MLS
3/20/2026
Listed
$349,000
—
MLS
Disclaimer: Historical sales information is derived from public records provided by the county offices. Information is not guaranteed and should be independently verified.
1003 S 46th Street #4, Philadelphia, PA 19143 (MLS# PAPH2591536) is a Condo property that was sold at $349,000 on August 21, 2026. Want to learn more about 1003 S 46th Street #4? Do you have questions about finding other Condo real estate for sale in Philadelphia? You can browse all Philadelphia real estate or contact a Coldwell Banker agent to request more information.