This is a carousel with tiles that activate property listing cards. Use the previous and next buttons to navigate.
1/1
$415,500
This is a carousel with tiles that activate property listing cards. Use the previous and next buttons to navigate.
1/1
Property Description
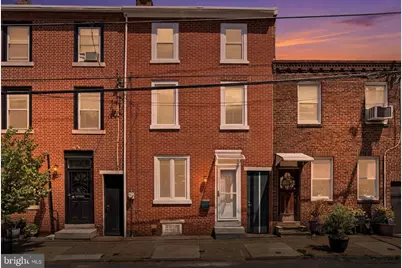
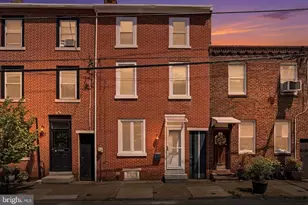
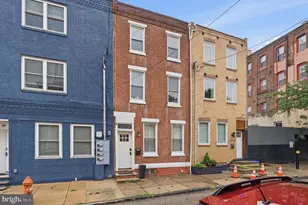
Looking for an affordable and effortless lifestyle in the heart of Northern Liberties? This bright, open, and thoughtfully updated home offers the perfect combination of location, character, and convenience in one of Philadelphia's most desirable neighborhoods. Tucked away on a charming residential block, you'll be just steps from Liberty Lands Park and within easy walking distance of The Piazza, Liberties Walk, neighborhood coffee shops, restaurants, grocery stores, and local favorites. The main level offers an open, welcoming layout with a living room flowing into an updated kitchen featuring granite-style countertops, ample cabinet space, and two separate dining areas-perfect for everyday living, working from home, or entertaining friends. A conveniently located powder room and laundry nook add functionality, while French doors open to a grassy backyard, providing space to relax, garden, entertain, or enjoy time outdoors. The second floor features two comfortable bedrooms, including one with a private balcony and soaring ceiling, along with a full hall bath. The third-floor bedroom is filled with character, showcasing exposed beams, a custom closet system, and a loft area ideal for storage, a reading nook, or a creative space. Additional features include central air, basement storage, replacement windows, and energy-efficient improvements that help keep utility costs manageable. Whether you're purchasing your first home, looking for more flexibility than a condo, or simply want to put down roots in Northern Liberties without compromising on outdoor space and character, 1005 N. Lawrence Street offers an exceptional opportunity to make this vibrant neighborhood your home.
Full Property Details
Full Property Details for 1005 N Lawrence St
General
- Sold For: $415,500
- Taxes: $4,805 (2026)
- Status: Closed
- Type: Townhouse
- Source: BrightMLSPhilly
- MLS ID: PAPH2628080
- Added to Site: 50 day(s) ago
Interior
- Number of Rooms: 4
- Rooms/Areas: Living Room, Dining Room, Primary Bedroom, Bedroom 2, Bedroom 3, Kitchen, Basement, Full Bath, Half Bath
- Interior Features: Kitchen - Eat-In, Breakfast Area, Carpet, Ceiling Fan(s), Combination Kitchen/Dining, Dining Area, Exposed Beams, Recessed Lighting, Sound System, Wood Floors
- Appliances: Refrigerator, Washer, Dryer, Dishwasher, Microwave, Disposal
- Flooring: Carpet, Ceramic Tile, Wood
Rooms
Bathrooms
- Total Bathrooms: 2
- Full Bathrooms: 1
- Half Bathrooms: 1
- Upper Floor Baths: 1
- Upper - Full Baths: 1
- Main Floor Baths: 1
- Main - 1/2 Baths: 1
Bedrooms
- Total Bedrooms: 3
- Bedrooms Upper: 3
- Bedrooms-Up2: 1
Exterior
- Porch/Patio/Deck: Breezeway
Parking
- Parking Type: On Street
Location
- Area: 19123 (19123)
- Municipality: PHILADELPHIA
- County: PHILADELPHIA
- Subdivision: NORTHERN LIBERTIES
- Cross Streets: George
- Driving Directions: Between 4th & 5th, just north of George.
- Direction Faces: West
School Information
- School District: The School District Of Philadelphia
- Elementary School: Ludlow James
- Middle School: James R. Ludlow
- High School: Penn Treaty
Heating & Cooling
- Central air: Yes
- Cooling Type: Central A/C
- Cooling Fuel: Electric
- Heating Type: Forced Air
- Heating Fuel: Natural Gas
- Water Heater: Natural Gas
Utilities
- Sewer: Public Sewer
- Water: Public
- Utility Description: Cable TV
Structural Information
- Architectural Style: Traditional
- Structure Type: Interior Row/Townhouse
- Construction: Brick
- Basement: Yes
- Basement Desc.: Full
- Foundation: Stone
- Walls/Ceilings: Cathedral Ceilings
- Windows: Energy Efficient, Replacement
- Stories Description: Main, Upper 1, Upper 2
- Square Feet: 1,400
- Sq. Ft. Source: Estimated
- Living Area: 1,400 Sq. Ft.
- Finished Above Grnd: 1,400 Sq. Ft.
- Year Built: 1920
- Year Built Source: Assessor
- Property Condition: Excellent
Lot Features
- Lot Size (Acres): 0.02
- Lot Size (Sq. Ft.): 1,074
- Lot Size Source: Assessor
- Lot Dimensions: 18.00 x 60.00
- Zoning: RSA5
- Lot Description: Rear Yard
Financial Considerations
- Price Per Sq. Ft.: $285.71
- Assessment Year: 2026
- School Tax: $2,691
- City/TownTax: $2,114
- City/TownTax Freq: Annually
- County Tax Freq: Annually
- Tax w/Assessment: $343,300
- Tax Amount: $4,805
- Tax Year: 2026
- Terms: Standard Sale
- Tax Total Finished Sq. Ft.: 1146
Disclosures and Reports
- Ownership: Fee Simple
- Inclusions: Refrfigerator, washer, dryer
- Lot Number: 104
Listed by KW Empower, Stacy L Sanseverino
Sold by KW Empower, Christopher K Somers and KW Empower, Natalie Medina

Get Pre-Approved Today
Schools
Schools serving 1005 N Lawrence St
School District:Philadelphia City School District
| Name | Grades | Distance |
|---|---|---|
Ludlow James R School 550 Master Street, Philadelphia, PA 19122 | K-8 | 0.3 mi |
Penn Treaty Middle School 600 East Thompson Street, Philadelphia, PA 19125 | 9-12 | 1 mi |
Disclaimer:
School attendance boundaries provided by ATTOM Data Solutions and are for reference only. Contact the school directly to verify enrollment eligibility.
Price & Sales History for 1005 N Lawrence St
Date
Details
Price
Change
Source
7/07/2026
Sold
$415,500
3.88%
MLS
6/02/2026
Listed
$400,000
—
MLS
Disclaimer: Historical sales information is derived from public records provided by the county offices. Information is not guaranteed and should be independently verified.
1005 N Lawrence Street, Philadelphia, PA 19123 (MLS# PAPH2628080) is a Townhouse property that was sold at $415,500 on July 07, 2026. Want to learn more about 1005 N Lawrence Street? Do you have questions about finding other Townhouse real estate for sale in Philadelphia? You can browse all Philadelphia real estate or contact a Coldwell Banker agent to request more information.