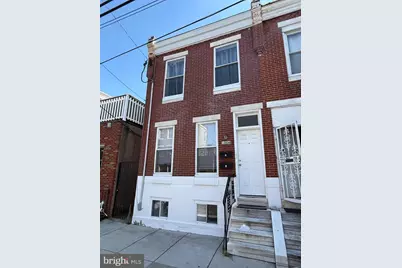
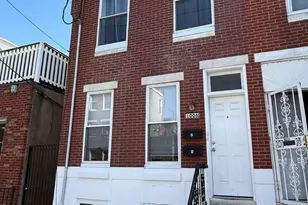
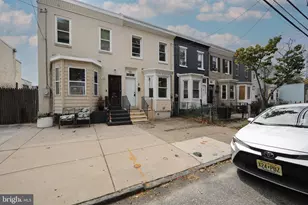
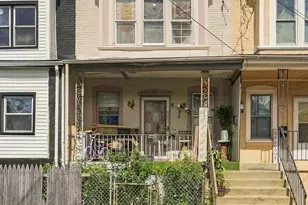
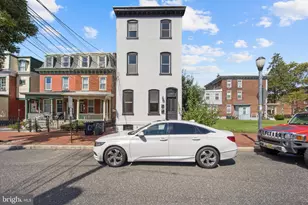
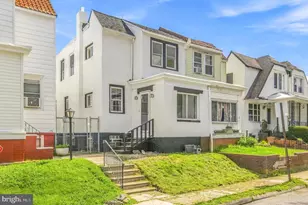
Full Property Details for 1006 McKean St
General
- Sold For: $375
- Taxes: $7,326 (2025)
- Status: Closed
- Type: Townhouse
- Source: BrightMLSPhilly
- MLS ID: PAPH2594492
- Added to Site: 197 day(s) ago
Rental Information
- Lease Info: Month to Month
Interior
- Appliances: Built-In Microwave, Built-In Range, Dishwasher, Disposal, Washer, Dryer, Refrigerator
- Flooring: Luxury Vinyl Plank
Additional Information
- Security/Safety: Carbon Monoxide Detector(s), Smoke Detector
Parking
Location
- Area: 19148 (19148)
- Municipality: PHILADELPHIA
- County: PHILADELPHIA
- Subdivision: EAST PASSYUNK CROSSING
- Driving Directions: Between 10th and 11th on Mckean Street. Best if you use your GPS.
School Information
- School District: Philadelphia City
Heating & Cooling
- Central air: Yes
- Cooling Type: Central A/C
- Cooling Fuel: Electric
- Heating Type: 90% Forced Air
- Heating Fuel: Natural Gas
- Water Heater: Natural Gas
Utilities
- Sewer: Public Sewer
- Water: Public
Structural Information
- Architectural Style: Bungalow, Dwelling with Rental
- Structure Type: Interior Row/Townhouse
- Construction: Masonry
- Basement: Yes
- Basement Desc.: Other
- Foundation: Stone
- Stories/Levels: 2
- Square Feet: 1,376
- Sq. Ft. Source: Assessor
- Living Area: 1,376 Sq. Ft.
- Finished Above Grnd: 1,376 Sq. Ft.
- Year Built: 1920
- Year Built Source: Assessor
- Property Condition: Excellent
Lot Features
- Lot Size (Acres): 0.02
- Lot Size (Sq. Ft.): 930
- Lot Size Source: Assessor
- Lot Dimensions: 15.00 x 62.00
- Zoning: RSA5
Financial Considerations
- Price Per Sq. Ft.: $272.53
- Assessment Year: 2026
- School Tax: $4,102
- City/TownTax: $3,223
- City/TownTax Freq: Annually
- County Tax Freq: Annually
- Tax w/Assessment: $523,400
- Tax Amount: $7,326
- Tax Year: 2025
- Terms: Standard Sale
- Tax Total Finished Sq. Ft.: 1376
Disclosures and Reports
- Ownership: Fee Simple
- Exclusions: Call personal Property
- Inclusions: Appliances in both units are the property of the owner
- Lot Number: 230
Listed by DJCRE Inc., Frederic D Musilli
Sold by Elfant Wissahickon-Chestnut Hill, James Sugg