This is a carousel with tiles that activate property listing cards. Use the previous and next buttons to navigate.
1/1
$585,000
This is a carousel with tiles that activate property listing cards. Use the previous and next buttons to navigate.
1/1
Property Description
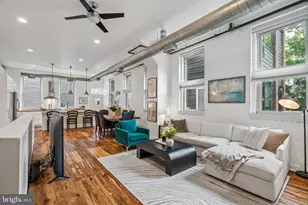
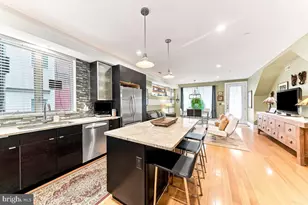
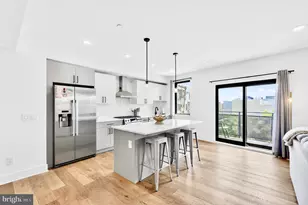
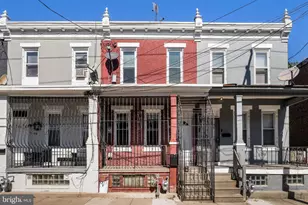
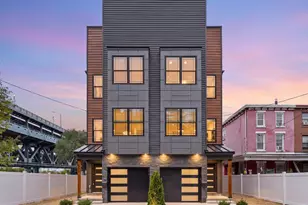
Welcome to 1010 S 17th St #B, a beautifully maintained residence in the heart of Graduate Hospital offering modern finishes, generous living space, and the rare benefit of a tax abatement through May 2028. Meticulously cared for by its original owner since construction, this home has never been rented and reflects true pride of ownership throughout. Inside, you'll find a bright, airy layout with oversized windows, high ceilings, and thoughtfully designed living spaces ideal for both everyday living and entertaining. The modern kitchen features sleek cabinetry, Bosch stainless steel appliances, quartz countertops, and ample prep space, all flowing seamlessly into the dining and living areas. A stacked GE washer and dryer is conveniently located on the bedroom level. The spacious primary suite offers incredible storage via two closets (one is a walk in!) and a well-appointed en-suite bath. Generously sized bedrooms, modern bathrooms, and multiple outdoor spaces complete the home's functional and stylish design. A custom top floor wet bar greets you as you enter the private roof deck, perfect for relaxing or entertaining while enjoying sweeping views of the Center City skyline. Perfectly situated on a charming tree-lined block, this property offers convenient access to Center City favorites, parks, shopping, and dining. 1010 S 17th is a rare opportunity to own a meticulously maintained, single-owner home with years remaining on the tax abatement in one of Philadelphia's most sought-after neighborhoods.
Full Property Details
Full Property Details for 1010 S 17th St #B
General
- Sold For: $585,000
- HOA FEE: $138/month
- Taxes: $1,222 (2026)
- Status: Closed
- Type: Condo
- Source: BrightMLSPhilly
- MLS ID: PAPH2624346
- Added to Site: 70 day(s) ago
Interior
- Interior Features: Primary Bath(s), Kitchen - Island, Sprinkler System, Wet/Dry Bar, Bathroom - Stall Shower, Kitchen - Eat-In
- Appliances: Oven - Wall, Oven - Self Cleaning, Dishwasher, Refrigerator, Disposal, Energy Efficient Appliances
- Flooring: Wood, Tile/Brick
Rooms
Bathrooms
- Total Bathrooms: 3
- Full Bathrooms: 3
- Main Floor Baths: 3
- Main - Full Baths: 3
Bedrooms
- Total Bedrooms: 3
- Bedrooms Main & Up: 3
Additional Information
- Shared Amenities: None
Exterior
- Porch/Patio/Deck: Roof, Deck(s), Balcony
Parking
- Parking Type: On Street
Location
- Area: 19146 (19146)
- Municipality: PHILADELPHIA
- County: PHILADELPHIA
- Subdivision: GRADUATE HOSPITAL
- Cross Streets: Carpenter
- Driving Directions: Use GPS
- Direction Faces: East
School Information
- School District: Philadelphia City
Community
- Assoc. Fees Include: Common Area Maintenance, Snow Removal, Trash
- Pets Allowed: Yes
- Pets: Number Limit
Heating & Cooling
- Central air: Yes
- Cooling Type: Central A/C
- Cooling Fuel: Electric
- Heating Type: Forced Air
- Heating Fuel: Natural Gas
- Water Heater: Natural Gas
Utilities
- Sewer: Public Sewer
- Water: Public
- Utility Description: Cable TV
Structural Information
- Architectural Style: Contemporary
- Structure Type: Interior Row/Townhouse
- Construction: Masonry
- Foundation: Permanent
- Roof: Flat
- Walls/Ceilings: 9'+ Ceilings
- Windows: Energy Efficient
- Entry Floor Number: 1
- Stories Description: Main
- Square Feet: 1,709
- Sq. Ft. Source: Estimated
- Living Area: 1,709 Sq. Ft.
- Finished Above Grnd: 1,709 Sq. Ft.
- Year Built: 2018
- Year Built Source: Assessor
- Property Condition: Excellent
Unit Information
- Unit Floor in Bldg.: 2
Lot Features
- Lot Dimensions: 16.00 x 73.00
- Zoning: RM1
Green Features
- RFactor - Ceilings: 38
- RFactor - Walls: 19
Financial Considerations
- Price Per Sq. Ft.: $356.93
- Condo Fee: $138
- Condo Fee Freq: Monthly
- Assessment Year: 2026
- School Tax: $684
- City/TownTax: $537
- City/TownTax Freq: Annually
- County Tax Freq: Annually
- Tax w/Assessment: $582,900
- Tax Amount: $1,222
- Tax Year: 2026
- Terms: Standard Sale
- Tax Total Finished Sq. Ft.: 1685
Disclosures and Reports
- Ownership: Condominium
- Condo: Yes
- Exclusions: Furniture, Artwork, and personal possessions
- Inclusions: All appliances, refrigerator, washer, dryer, wine fridge on top floor
Listed by Compass Pennsylvania, LLC, Clay Shaffer
Sold by RE/MAX Access, Marvin J Vargas

Get Pre-Approved Today
Schools
Schools serving 1010 S 17th St #B
School District:Philadelphia City School District
| Name | Grades | Distance |
|---|---|---|
Edwin M Stanton School 1700 Christian Street, Philadelphia, PA 19146 | K-8 | 0.1 mi |
South Philadelphia High School 2101 South Broad Street, Philadelphia, PA 19148 | 9-12 | 1.1 mi |
Disclaimer:
School attendance boundaries provided by ATTOM Data Solutions and are for reference only. Contact the school directly to verify enrollment eligibility.
Price & Sales History for 1010 S 17th St #B
Date
Details
Price
Change
Source
8/14/2026
Sold
$585,000
-4.1%
MLS
7/15/2026
Price Reduced
$610,000
-2.4%
MLS
6/17/2026
Listed
$624,999
—
MLS
Disclaimer: Historical sales information is derived from public records provided by the county offices. Information is not guaranteed and should be independently verified.
1010 S 17th Street #B, Philadelphia, PA 19146 (MLS# PAPH2624346) is a Condo property that was sold at $585,000 on August 14, 2026. Want to learn more about 1010 S 17th Street #B? Do you have questions about finding other Condo real estate for sale in Philadelphia? You can browse all Philadelphia real estate or contact a Coldwell Banker agent to request more information.