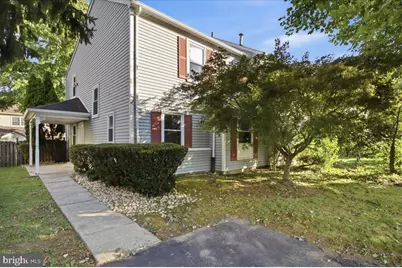
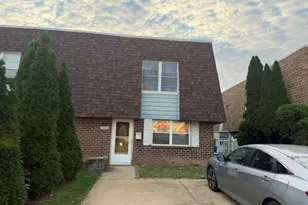
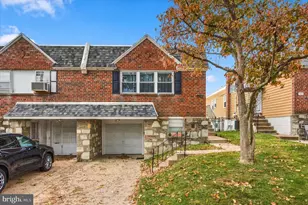
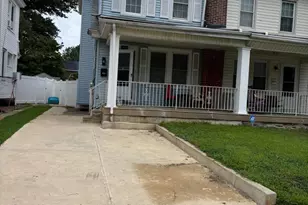
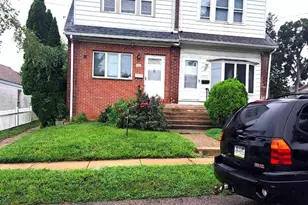
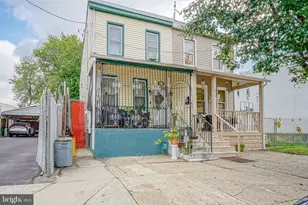
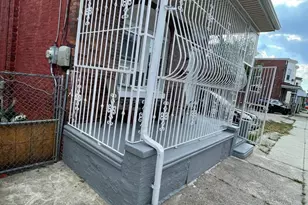
Full Property Details for 10107 Wilbur St
General
- Sold For: $330,000
- Taxes: $5,032 (2025)
- Status: Closed
- Type: Single Family
- Source: BrightMLSPhilly
- MLS ID: PAPH2625576
- Added to Site: 116 day(s) ago
Interior
- Number of Rooms: 7
- Rooms/Areas: Living Room, Dining Room, Bedroom 2, Kitchen, Bedroom 1, Bathroom 1, Bathroom 2
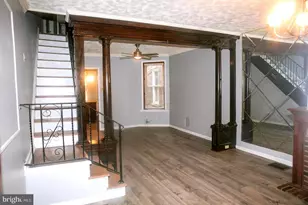
- Interior Features: Bathroom - Stall Shower, Bathroom - Tub Shower, Carpet, Ceiling Fan(s), Combination Dining/Living, Combination Kitchen/Dining
- Fireplace: Yes
- Number of Fireplaces: 1
- Fireplace(s): Gas/Propane
- Appliances: Built-In Microwave, Dishwasher, Dryer, Oven/Range - Gas, Refrigerator, Washer
- Flooring: Carpet, Tile/Brick
Rooms
- Total Bathrooms: 2
- Full Bathrooms: 2
- Upper Floor Baths: 2
- Upper - Full Baths: 2
- Total Bedrooms: 2
- Bedrooms Upper: 2
Additional Information
- Security/Safety: Carbon Monoxide Detector(s), Smoke Detector
Exterior
- Exterior Features: Awning(s), Sidewalks, Street Lights
Parking
- Total Spaces: 2
- Parking Features: Paved Parking
- Parking Type: Driveway
Location
- Area: 19116 (19116)
- Municipality: PHILADELPHIA
- County: PHILADELPHIA
- Subdivision: CAMELOT ESTATES
- Cross Streets: Red Lion Road
- Driving Directions: Northbound on Haldeman Avenue, turn left onto Red Lion Road, turn right onto Wilbur Street, property will be on on your right hand side.
- Direction Faces: South
- Location Details: Middle Of Block
School Information
- School District: Philadelphia City
- High School: George Washington
Community
- Pets Allowed: Yes
- Pets: No Pet Restrictions
Heating & Cooling
- Central air: Yes
- Cooling Type: Central A/C
- Cooling Fuel: Electric
- Heating Type: Forced Air
- Heating Fuel: Natural Gas
- Water Heater: Natural Gas
Utilities
- Sewer: No Septic System
- Water: Private
- Utility Description: Cable TV, Natural Gas Available, Electric Available, Phone Available, Sewer Available, Water Available
Structural Information
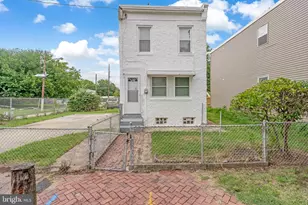
- Architectural Style: Tudor
- Structure Type: Twin/Semi-Detached
- Construction: Frame
- Foundation: Slab
- Roof: Flat
- Walls/Ceilings: Dry Wall
- Windows: Double Hung
- Doors: Insulated
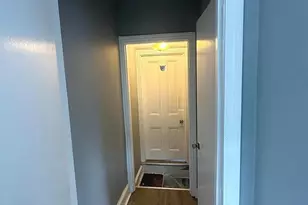
- Entry Floor Number: 1
- Stories/Levels: 2
- Stories Description: Main, Upper 1
- Square Feet: 1,728
- Sq. Ft. Source: Assessor
- Living Area: 1,728 Sq. Ft.
- Finished Above Grnd: 1,728 Sq. Ft.
- Year Built: 1985
- Year Built Source: Assessor
- Property Condition: Excellent, Very Good
Unit Information
Additional Structures
Lot Features
- Property View: City, Street
- Lot Size (Acres): 0.09
- Lot Size (Sq. Ft.): 3,780
- Lot Size Source: Assessor
- Lot Dimensions: 36.00 x 105.00
- Frontage Feet: 35
- Street/Road Desc.: Black Top
- Zoning: RSA2
- Lot Description: Rear Yard, Road Frontage, SideYard(s)
- Fencing (Description): Wood
Financial Considerations
- Price Per Sq. Ft.: $202.49
- Assessment Year: 2026
- School Tax: $2,818
- City/TownTax: $2,214
- City/TownTax Freq: Annually
- County Tax Freq: Annually
- Tax w/Assessment: $359,500
- Tax Amount: $5,032
- Tax Year: 2025
- Terms: Standard Sale
- Tax Total Finished Sq. Ft.: 1728
Disclosures and Reports
- Ownership: Fee Simple
- Inclusions: Refrigerator, Washer & Dryer; all in "AS IS" condition at time of settlement. No monetary value.
- Lot Number: 39
Listed by Homestarr Realty, Anthony L. Samarco Jr.
Sold by Keller Williams Real Estate-Langhorne, Oleksandra Burtnyk