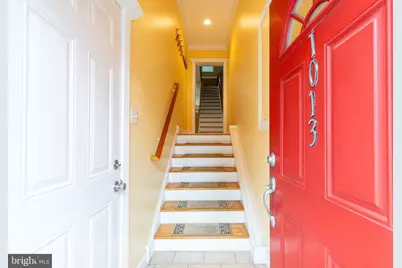
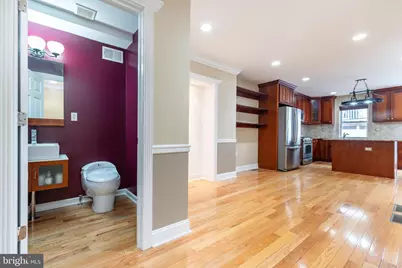
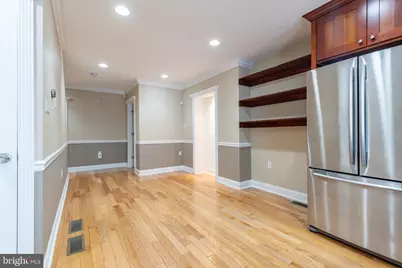
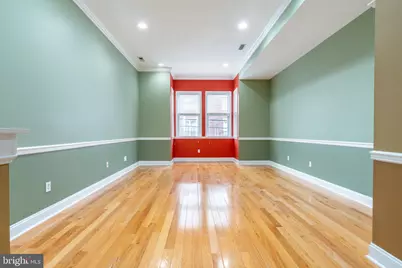
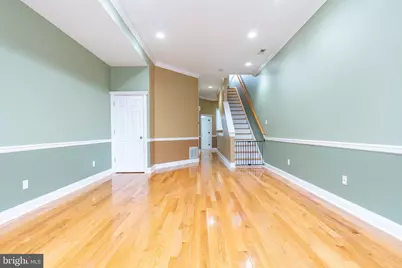
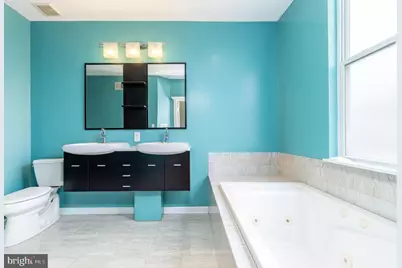
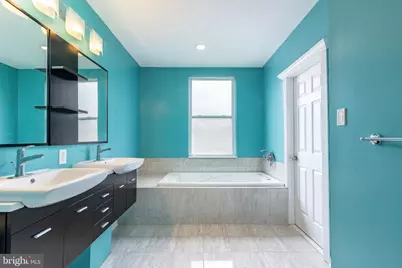

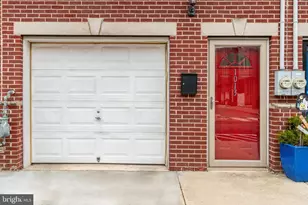
This is a carousel with tiles that activate property listing cards. Use the previous and next buttons to navigate.
$4,000 Just Listed
This is a carousel with tiles that activate property listing cards. Use the previous and next buttons to navigate.
Full Property Details for 1013 S 19th St
General
- Rent: $4,000
- Status: Active
- Type: Townhouse
- Source: BrightMLSPhilly
- MLS ID: PAPH2669600
- Updated: 9/12/2026
- Added to Site: 3 day(s) ago
Rental Information
- Max. Lease (Mths): 48
- Min. Lease (Mths): 12
- Rent Includes: Parking
Interior
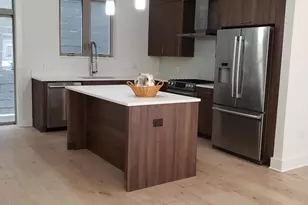
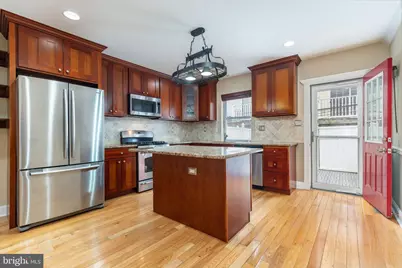
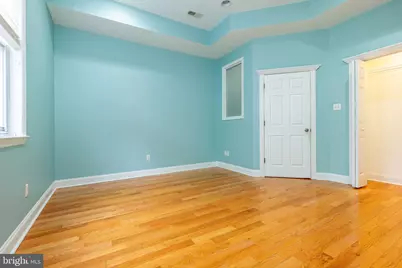
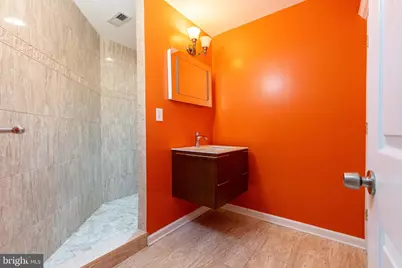
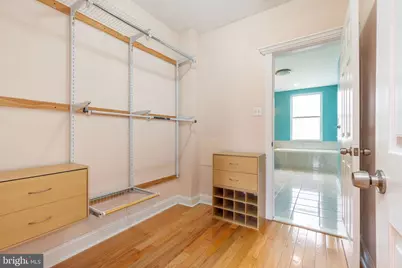
- Interior Features: Combination Kitchen/Dining, Kitchen - Island, Primary Bath(s), Recessed Lighting, Walk-in Closet(s), Window Treatments, Wood Floors
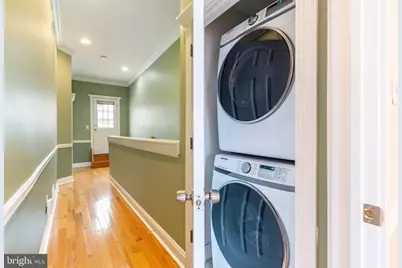
- Appliances: Built-In Microwave, Cooktop, Dishwasher, Disposal, Dryer - Electric, Oven/Range - Gas, Range Hood, Refrigerator, Washer
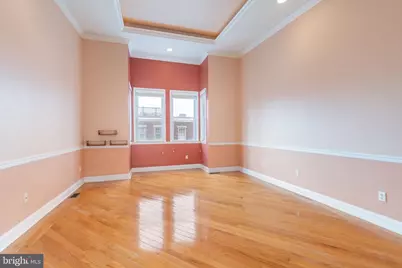
- Flooring: Tile/Brick, Wood
Rooms
Bathrooms
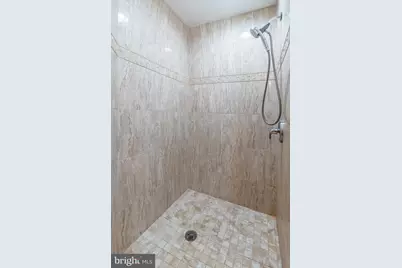
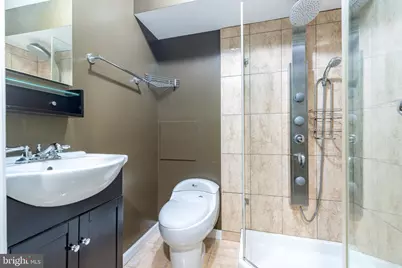
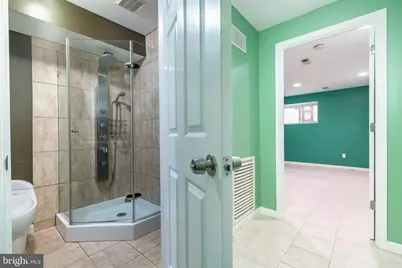
- Total Bathrooms: 4
- Full Bathrooms: 3
- Half Bathrooms: 1
- Upper 2 - Full Baths: 1
- Upper Floor Baths: 2
- Upper - Full Baths: 2
- Main Floor Baths: 1
- Main - 1/2 Baths: 1
- Lower Floor Baths: 1
- Lower - Full Baths: 1
Bedrooms
- Total Bedrooms: 3
- Bedrooms Upper: 2
- Bedrooms Lower: 1
- Bedrooms-Up2: 1
Exterior
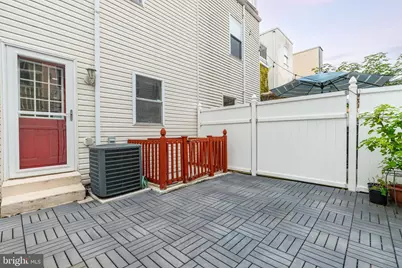
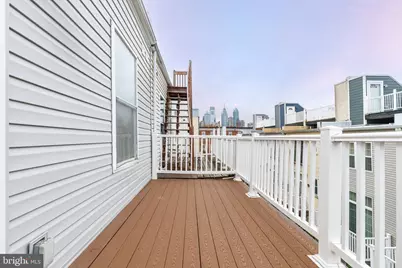
- Exterior Features: Roof Deck
- Porch/Patio/Deck: Balcony, Patio(s)
Parking
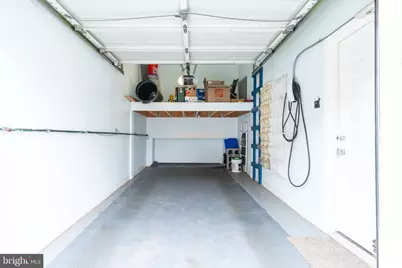
- Garage: Yes
- Garage Spaces: 1
- Total Spaces: 1
- Parking Type: Attached Garage
- Garage Description: Additional Storage Area, Garage - Front Entry, Garage Door Opener, Inside Access
Location
- Area: 19146 (19146)
- Municipality: PHILADELPHIA
- County: PHILADELPHIA
- Subdivision: GRADUATE HOSPITAL
- Cross Streets: Kimball St
- Driving Directions: use GPS
- Direction Faces: West
School Information
- School District: The School District Of Philadelphia
Heating & Cooling
- Central air: Yes
- Cooling Type: Central A/C, Zoned
- Cooling Fuel: Electric
- Heating Type: Forced Air, Zoned
- Heating Fuel: Natural Gas
- Water Heater: Electric
Utilities
- Sewer: Public Sewer
- Water: Public
Structural Information
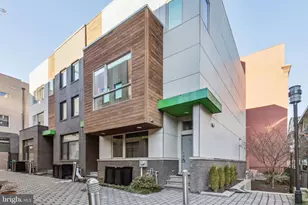
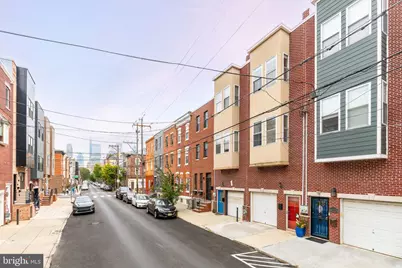
- Architectural Style: Contemporary
- Structure Type: Interior Row/Townhouse
- Construction: Masonry
- Basement: Yes
- Basement Desc.: Full, Fully Finished
- Foundation: Block
- Roof: Flat
- Walls/Ceilings: 9'+ Ceilings, Dry Wall, Tray Ceilings
- Stories Description: Lower 1, Main, Upper 1, Upper 2
- Square Feet: 2,325
- Sq. Ft. Source: Assessor
- Living Area: 2,325 Sq. Ft.
- Finished Above Grnd: 1,825 Sq. Ft.
- Finished Below Grnd: 500 Sq. Ft.
- Year Built: 2009
- Year Built Source: Assessor
- Property Condition: Excellent
Unit Information
Unit 1
- Bathrooms-Lower: 1
- Bedrooms-Lower: 1
Lot Features
- Lot Size (Acres): 0.02
- Lot Size (Sq. Ft.): 990
- Lot Size Source: Assessor
- Zoning: RSA5
Financial Considerations
- Price Per Sq. Ft.: $2.19
- Security Deposit: $4,000
- Tax w/Assessment: $756,400
- Tenant Pays: Cable TV, Cooking Fuel, Electricity, Gas, Heat, Hot Water, Insurance, Internet, Sewer, Snow Removal, Water
- Tax Total Finished Sq. Ft.: 1825
Disclosures and Reports
- Ownership: Other
- Inclusions: Washer, Dryer, Fridge
Listed by Compass Pennsylvania, LLC, Joshua Allen and Compass Pennsylvania, LLC, John Carfi
Schools serving 1013 S 19th St
| Name | Grades | Distance |
|---|---|---|
Edwin M Stanton School 1700 Christian Street, Philadelphia, PA 19146 | K-8 | 0.2 mi |
South Philadelphia High School 2101 South Broad Street, Philadelphia, PA 19148 | 9-12 | 1.2 mi |
Price History for 1013 S 19th St
1013 S 19th Street, Philadelphia, PA 19146 (MLS# PAPH2669600) is a Townhouse property with 3 bedrooms, 3 full bathrooms and 1 partial bathroom. 1013 S 19th Street is currently listed for rent at $4,000 and was received on September 12, 2026. Want to learn more about 1013 S 19th Street? Do you have questions about finding other real estate for sale or rent in Center City East? You can browse all Center City East rentals or contact a Coldwell Banker agent to request more information.