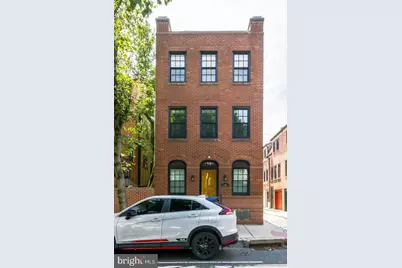
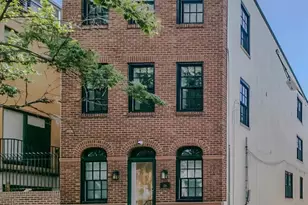
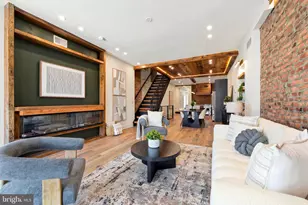
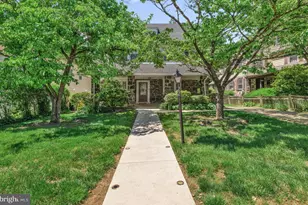
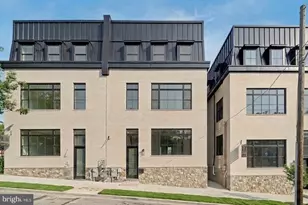
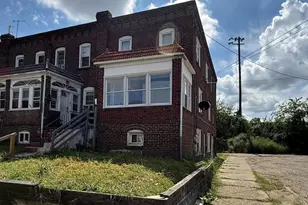
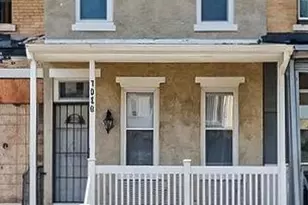
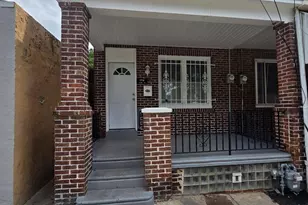
Full Property Details for 1016 Bainbridge St
General
- Price: $1,350,000
- Taxes: $12,099 (2026)
- Status: Coming Soon
- Type: Single Family
- Source: BrightMLSPhilly
- MLS ID: PAPH2668162
- Updated: 9/8/2026
- Added to Site: 2 day(s) ago
- Expected Market Date: 9/11/2026
Interior
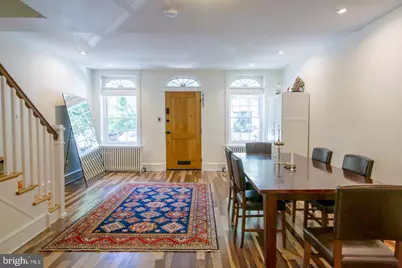
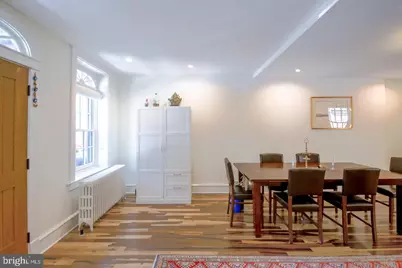
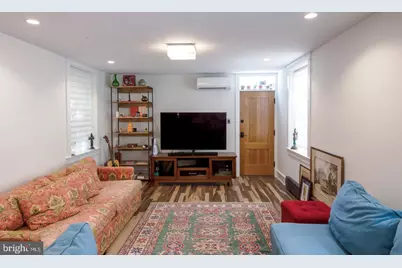
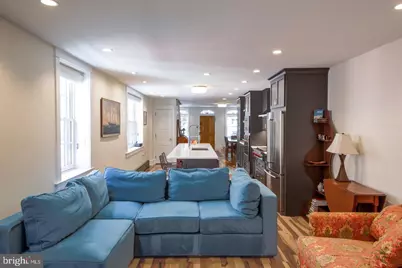
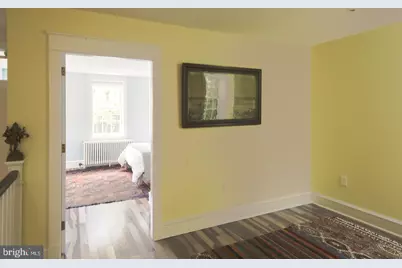
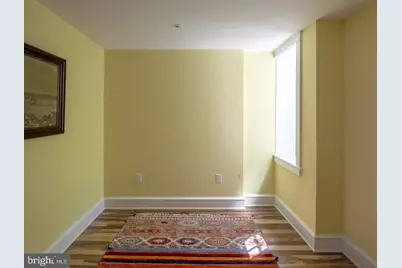
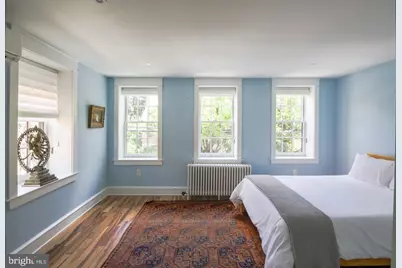
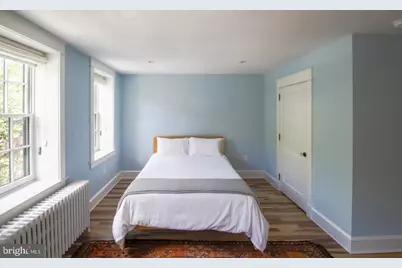
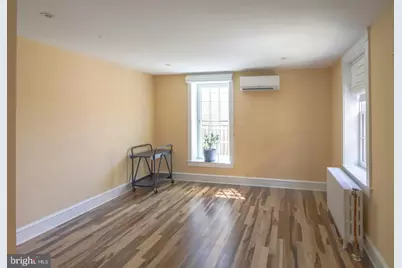
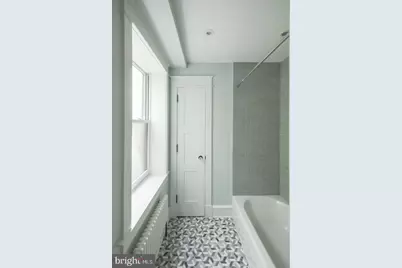
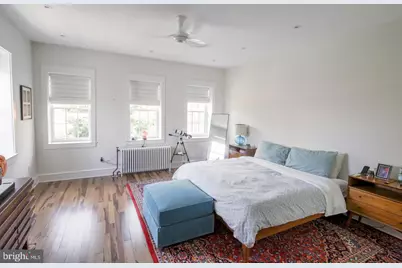
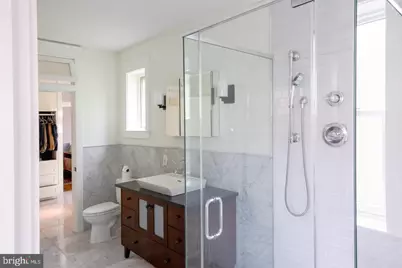
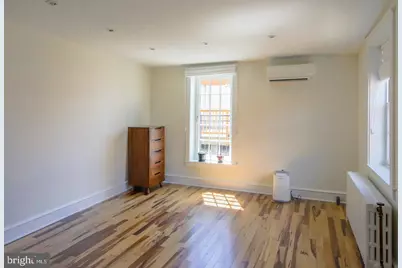
- Rooms/Areas: Living Room, Dining Room, Bedroom 2, Bedroom 3, Bedroom 4, Kitchen, Den, Basement, Bedroom 1, Laundry, Bathroom 1, Bathroom 2
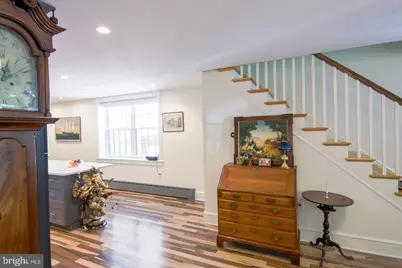
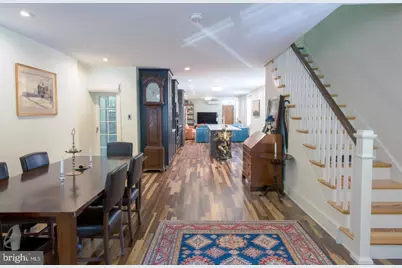
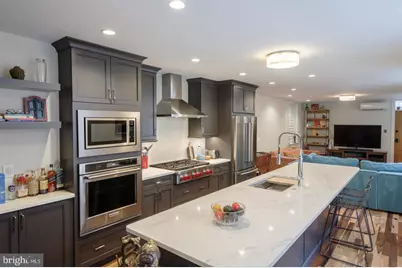
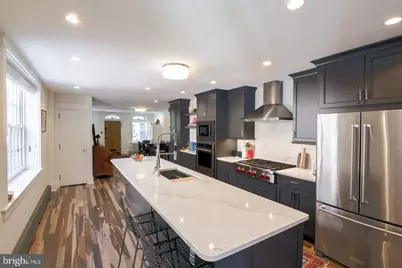
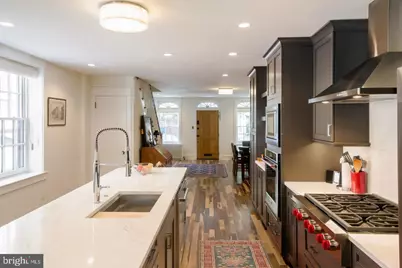
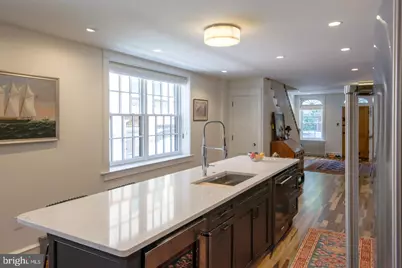
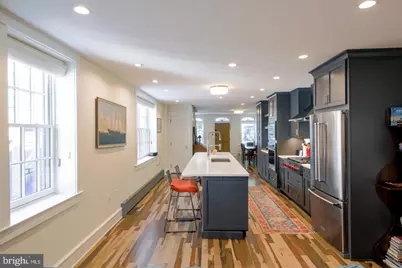
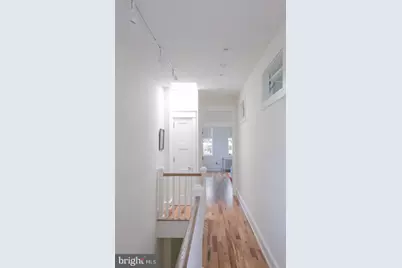
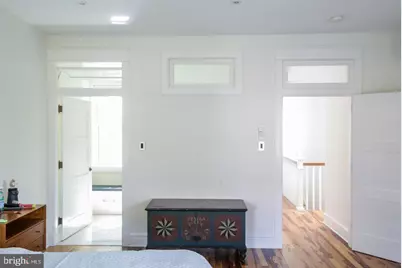
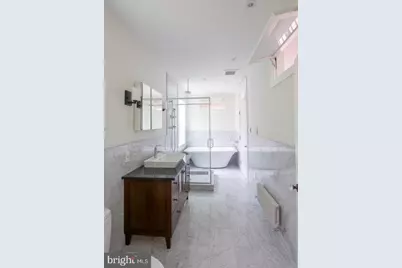
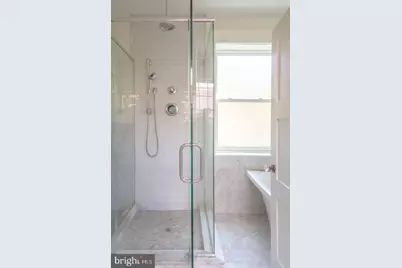
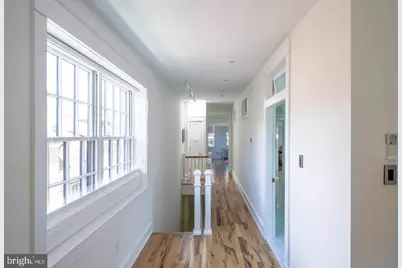
- Interior Features: Floor Plan - Open, Kitchen - Eat-In, Kitchen - Island, Primary Bath(s), Recessed Lighting, Skylight(s), Upgraded Countertops, Walk-in Closet(s), Wood Floors
- Appliances: Built-In Microwave, Cooktop, Dishwasher, Disposal, Dryer, Energy Efficient Appliances, Exhaust Fan, Oven - Wall, Refrigerator, Six Burner Stove, Stainless Steel Appliances, Washer, Oven/Range - Gas, Microwave
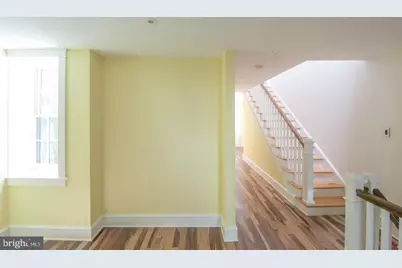
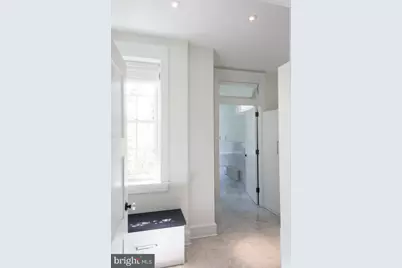
- Flooring: Hardwood, Stone
Rooms
- Total Bathrooms: 2
- Full Bathrooms: 2
- Upper 2 - Full Baths: 1
- Upper Floor Baths: 2
- Upper - Full Baths: 2
- Total Bedrooms: 4
- Bedrooms Upper: 4
- Bedrooms-Up2: 2
Exterior
- Exterior Features: Sidewalks
- Porch/Patio/Deck: Patio(s)
Parking
- Total Spaces: 1
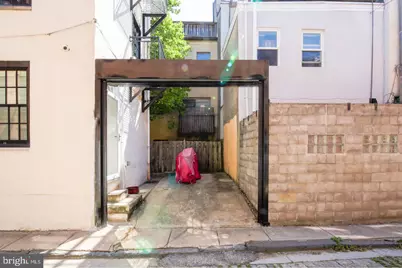
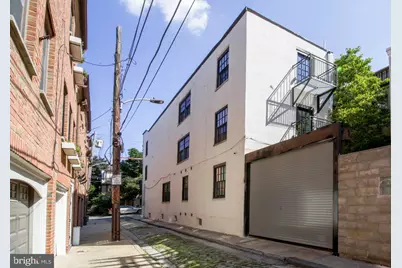
- Parking Features: Private, Secure Parking, Concrete Driveway
- Parking Type: Other, Driveway
Location
- Area: 19147 (19147)
- Municipality: PHILADELPHIA
- County: PHILADELPHIA
- Subdivision: BELLA VISTA
- Cross Streets: 11Th Street
- Driving Directions: Drive east on Bainbridge St, and the house will be on your right.
School Information
- School District: Philadelphia City
Heating & Cooling
- Cooling Type: Ductless/Mini-Split
- Cooling Fuel: Electric
- Heating Type: Hot Water, Radiant, Radiator
- Heating Fuel: Natural Gas
- Water Heater: Natural Gas
Utilities
- Sewer: Public Sewer
- Water: Public
Structural Information
- Architectural Style: Traditional
- Structure Type: Detached
- Construction: Brick, Stucco
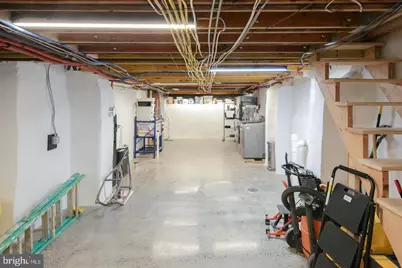
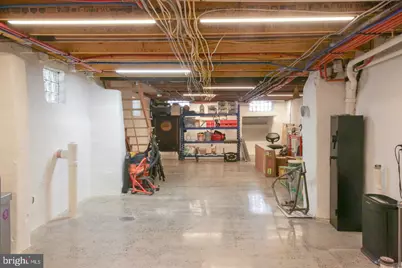
- Basement: Yes
- Basement Desc.: Partially Finished
- Foundation: Stone
- Roof: Flat
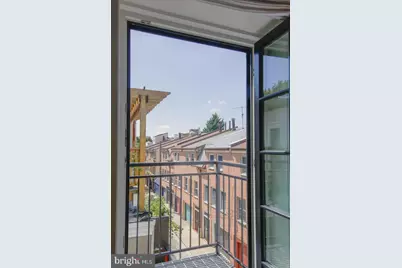
- Windows: Casement, Skylights, Transom
- Stories Description: Lower 1, Main, Upper 1, Upper 2
- Square Feet: 3,456
- Sq. Ft. Source: Assessor
- Living Area: 3,456 Sq. Ft.
- Finished Above Grnd: 3,456 Sq. Ft.
- Year Built: 1915
- Year Built Source: Estimated
- Property Condition: Excellent
Lot Features
- Lot Size (Acres): 0.03
- Lot Size (Sq. Ft.): 1,350
- Lot Size Source: Estimated
- Lot Dimensions: 18 x 75
- Zoning: RSA5
Financial Considerations
- Price Per Sq. Ft.: $390.62
- School Tax: $6,776
- City/TownTax: $5,323
- City/TownTax Freq: Annually
- County Tax Freq: Annually
- Tax w/Assessment: $864,400
- Tax Amount: $12,099
- Tax Year: 2026
- Tax Total Finished Sq. Ft.: 3132
Disclosures and Reports
- Ownership: Fee Simple
- Inclusions: refrigerator, washer, dryer
- Lot Number: 34
Listed by Compass Pennsylvania, LLC, Michael Garden