This is a carousel with tiles that activate property listing cards. Use the previous and next buttons to navigate.
1/38
$199,900
This is a carousel with tiles that activate property listing cards. Use the previous and next buttons to navigate.
1/38
Property Description
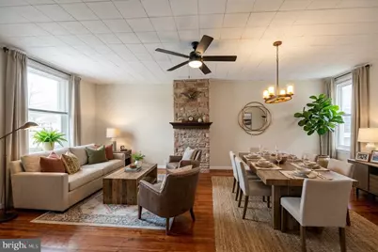
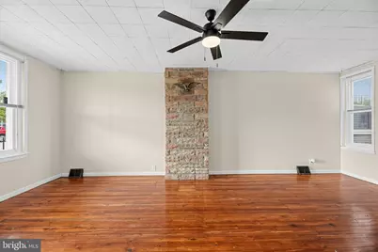
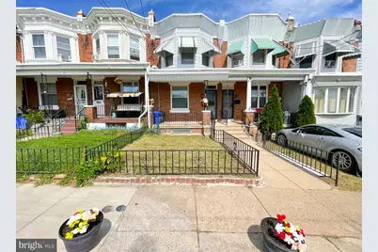
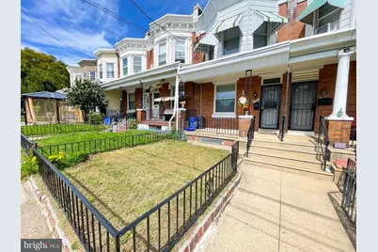
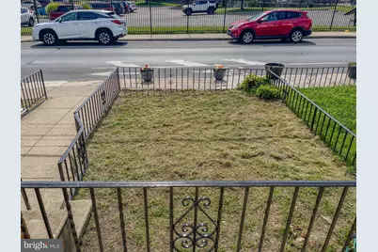
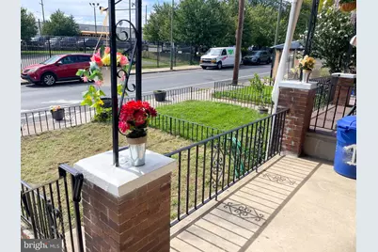
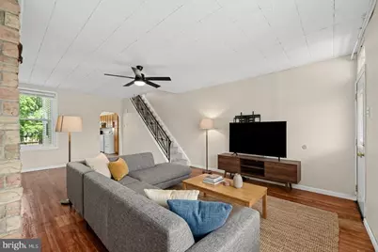
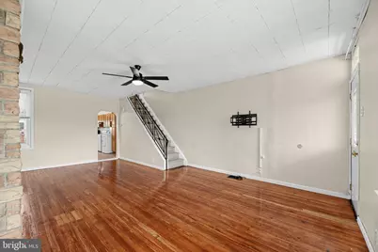
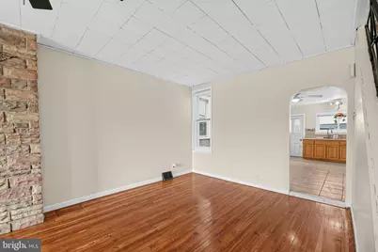
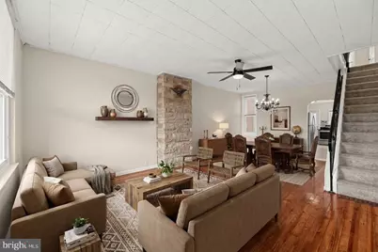
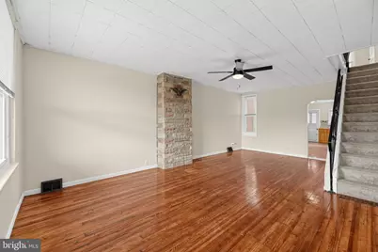
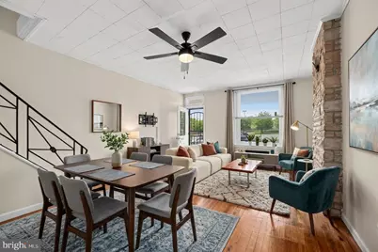
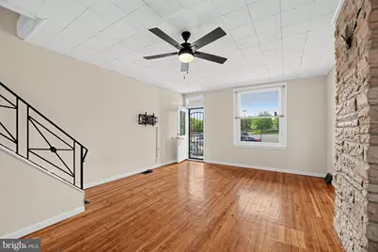
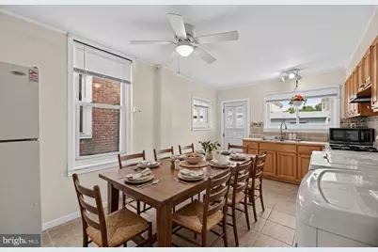
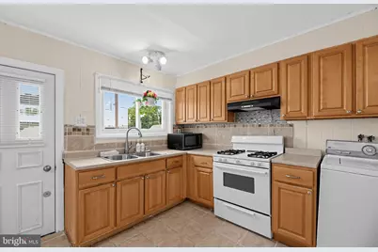
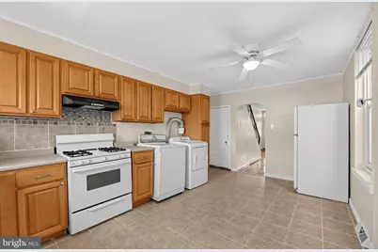
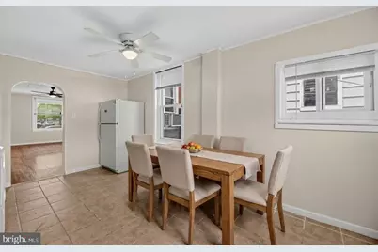
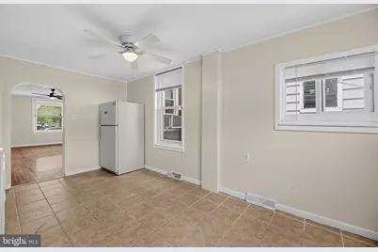
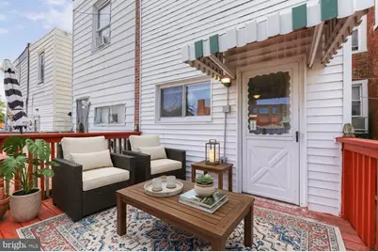
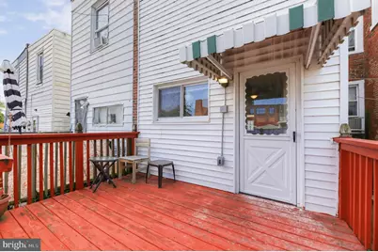
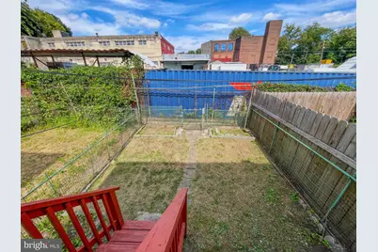
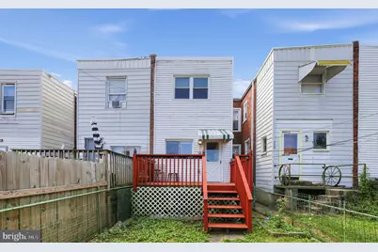
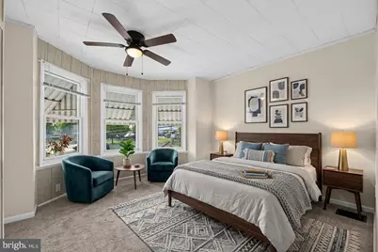
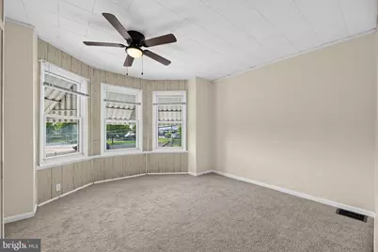
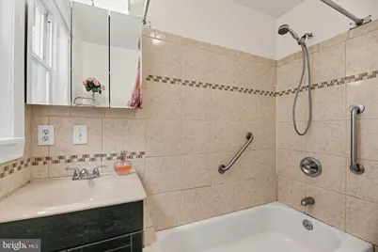
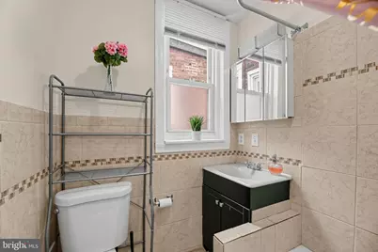
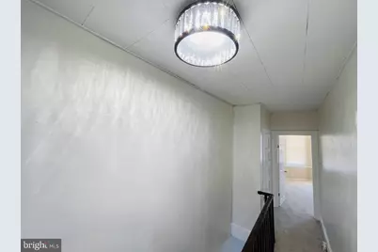
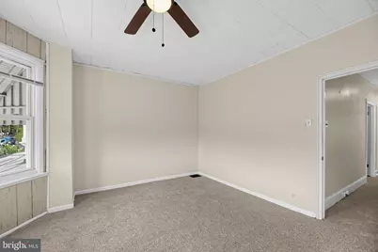
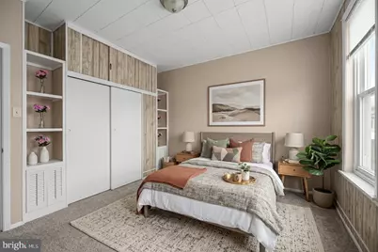
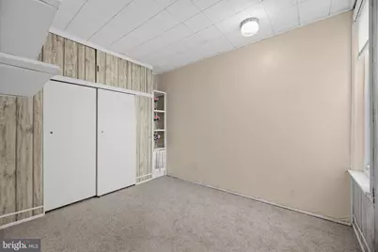
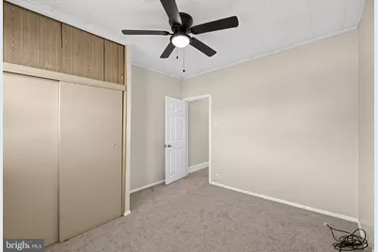
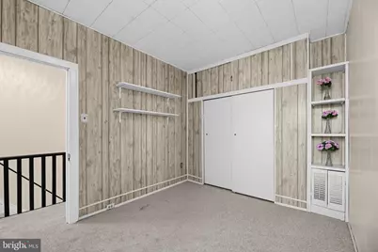
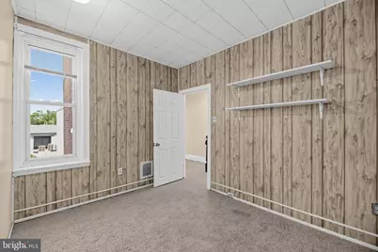
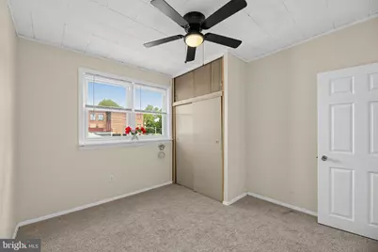
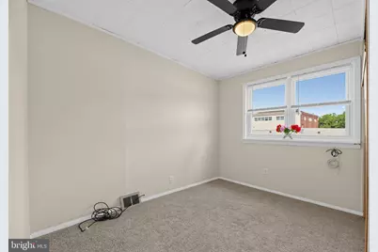
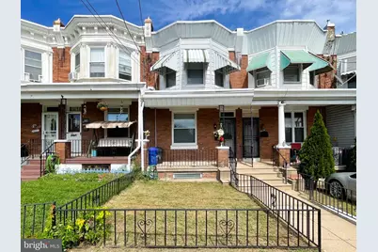
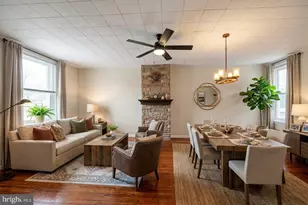
Welcome to this beautiful home! From gorgeous, gleaming hardwood floors to a spacious eating kitchen, just perfect for anyone looking for a move-in condition home! Enjoy the welcoming open front porch, which overlooks a spacious front yard. Featuring a spacious straight-through design, the entire home has been freshly painted and features the comfort of central air conditioning! The bright living and dining rooms showcase gorgeous, hardwood floors. Into the heart of the home awaits a beautiful all-wood cabinet eat-in kitchen complete with tile flooring, refrigerator and main-floor laundry for ultimate convenience complete with a washer and a brand-new dryer! Continue the enjoyment with a private rear deck and a beautiful fenced-in backyard! Upstairs, you will find three nicely sized bedrooms, each boasting brand-new, plush carpeting and ample closet space and a nice hall bathroom. New ceiling fans have been installed throughout the home for optimal airflow, and several replacement windows provide excellent energy efficiency. The property also features an updated 200-amp electrical panel and newly replaced outlets. On the lower level awaits a huge basement offering massive potential for storage, a home gym, or future finished living space and you are all set! Make your appointment today, before this one is in the history books! Ask about available reduced interest rate and first-time homebuyer incentives!
Full Property Details
Full Property Details for 1029 Orthodox St
General
- Price: $199,900
- Taxes: $2,475 (2027)
- Status: Active
- Type: Townhouse
- Source: BrightMLSPhilly
- MLS ID: PAPH2671988
- Updated: 11/2/2026
- Days on Market: 45 days
- Added to Site: 46 day(s) ago
Interior
- Number of Rooms: 6
- Interior Features: Combination Dining/Living, Kitchen - Eat-In, Floor Plan - Open, Wood Floors
- Appliances: Built-In Range, Dryer, Refrigerator, Washer
- Flooring: Hardwood
Rooms
Bathrooms
- Total Bathrooms: 1
- Full Bathrooms: 1
- Main Floor Baths: 1
- Main - Full Baths: 1
Bedrooms
- Total Bedrooms: 3
- Bedrooms Main & Up: 3
Exterior
- Exterior Features: Awning(s)
- Porch/Patio/Deck: Deck(s), Porch(es)
Parking
- Parking Type: On Street
Location
- Area: 19124 (19124)
- Municipality: PHILADELPHIA
- County: PHILADELPHIA
- Subdivision: NORTHWOOD
- Cross Streets: Large Street
- Driving Directions: Castor avenue to Orthodox, Home is on the left
School Information
- School District: The School District Of Philadelphia
Heating & Cooling
- Central air: Yes
- Cooling Type: Central A/C
- Cooling Fuel: Natural Gas
- Heating Type: Forced Air
- Heating Fuel: Natural Gas
- Water Heater: Natural Gas
Utilities
- Sewer: Public Sewer
- Water: Public
Structural Information
- Architectural Style: Straight Thru, Traditional
- Structure Type: Interior Row/Townhouse
- Construction: Masonry
- Basement: Yes
- Basement Desc.: Full, Windows
- Foundation: Stone
- Windows: Insulated, Replacement
- Doors: Insulated
- Stories Description: Main
- Square Feet: 1,222
- Sq. Ft. Source: Assessor
- Living Area: 1,222 Sq. Ft.
- Finished Above Grnd: 1,222 Sq. Ft.
- Year Built: 1930
- Year Built Source: Assessor
- Property Condition: Excellent
Lot Features
- Lot Size (Acres): 0.03
- Lot Size (Sq. Ft.): 1,357
- Lot Size Source: Assessor
- Lot Dimensions: 15.00 x 91.00
- Zoning: RM1
- Lot Description: Front Yard, Rear Yard
Financial Considerations
- Price Per Sq. Ft.: $163.58
- Assessment Year: 2027
- School Tax: $1,385
- City/TownTax: $1,088
- City/TownTax Freq: Annually
- County Tax Freq: Annually
- Tax w/Assessment: $176,800
- Tax Amount: $2,475
- Tax Year: 2027
- Tax Total Finished Sq. Ft.: 1222
Disclosures and Reports
- Ownership: Fee Simple
- Inclusions: Washer, dryer and refrigerator in their as-is condition for no consideration.
- Lot Number: 158
Listed by Re/Max One Realty, Edward Barber
Get Pre-Approved Today
Schools
Schools serving 1029 Orthodox St
School District:Philadelphia City School District
| Name | Grades | Distance |
|---|---|---|
Marshall John School 4500 Griscom Street, Philadelphia, PA 19124 | K-5 | 0.5 mi |
Harding Warren G Middle School 2000 Wakeling Street, Philadelphia, PA 19124 | 7-8 | 1.1 mi |
Frankford High School 5000 Oxford Avenue, Philadelphia, PA 19124 | 9-12 | 0.5 mi |
Disclaimer:
School attendance boundaries provided by ATTOM Data Solutions and are for reference only. Contact the school directly to verify enrollment eligibility.
Price & Sales History for 1029 Orthodox St
Date
Details
Price
Change
Source
9/19/2026
Listed
$199,900
36.92%
MLS
7/03/2024
Sold
$146,000
—
Public Record
Disclaimer: Historical sales information is derived from public records provided by the county offices. Information is not guaranteed and should be independently verified.
Tax History
Tax History for 1029 Orthodox St
Year
Property Taxes
Change
Tax Assessment
Change
2026
$1,146
—
$176,800
-3%
2025
$1,146
-55%
$181,900
—
2024
$2,546
222%
$181,900
33%
2023
$791
13%
$136,500
100%
2021
$703
-45%
-100%
2022
$1,281
-4%
$91,500
-4%
2020
$1,333
4%
$95,200
4%
2019
$1,279
1%
$91,400
1%
2018
$1,268
—
$90,600
—
2017
$1,268
50%
$90,600
—
2016
$848
-30%
$90,600
—
2015
$1,214
—
$90,600
—
2014
$1,214
48%
$90,600
981%
2013
$819
—
$8,384
—
Disclaimer: Historical tax information is derived from public records provided by the county offices. Information is not guaranteed and should be independently verified.
Estimate the Cost
Estimate the Cost for 1029 Orthodox St
1029 Orthodox Street, Philadelphia, PA 19124 (MLS# PAPH2671988) is a Townhouse property with 3 bedrooms and 1 full bathroom. 1029 Orthodox Street is currently listed for $199,900 and was received on September 19, 2026. Want to learn more about 1029 Orthodox Street? Do you have questions about finding other Townhouse real estate for sale in Philadelphia? You can browse all Philadelphia real estate or contact a Coldwell Banker agent to request more information.