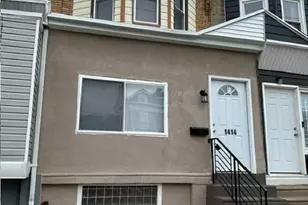
This is a carousel with tiles that activate property listing cards. Use the previous and next buttons to navigate.
1/26
$259,900
This is a carousel with tiles that activate property listing cards. Use the previous and next buttons to navigate.
1/26
Property Description
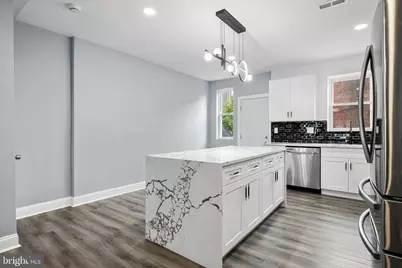
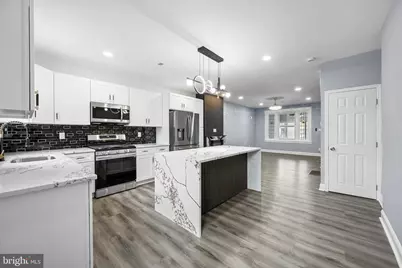
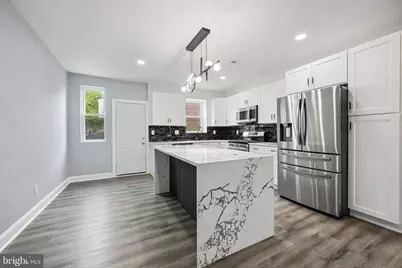
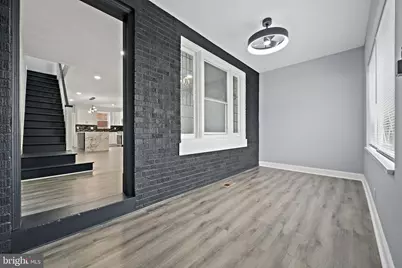
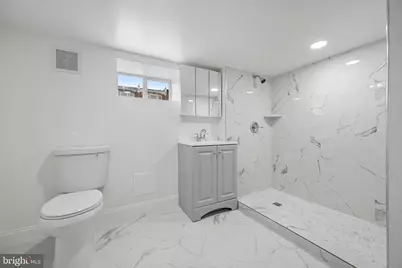
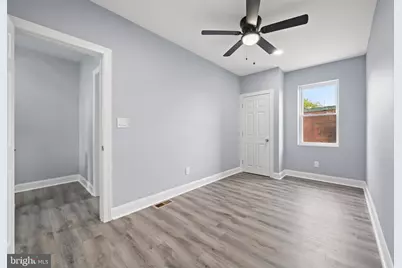
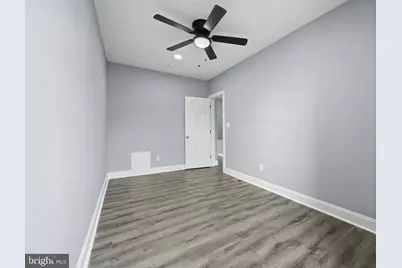
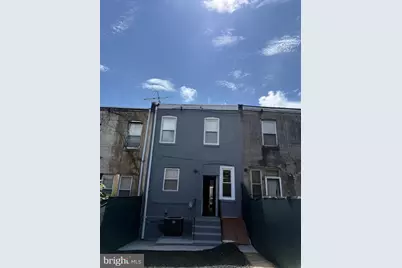
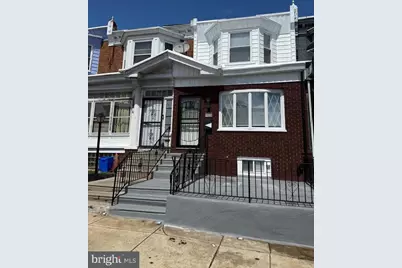
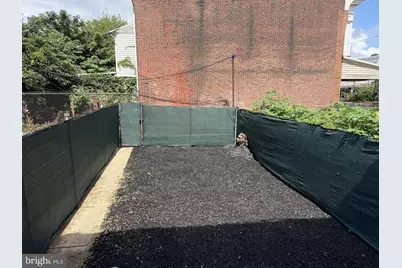
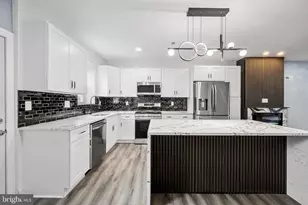
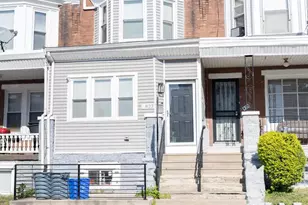
Welcome to this beautifully rehabbed 3-bedroom, 2 full bath home offering modern upgrades, stylish finishes, and a convenient location near University City. From the fenced front patio and security door to the heated sun porch featuring original stained glass windows, this home blends charm and contemporary living. Step inside to an open-concept main level with impressive 9-foot ceilings, recessed lighting, and luxury vinyl plank flooring throughout the living room, dining area, and kitchen. The living room features an electric fireplace with remote control and dimmer, creating a warm and inviting space for relaxing or entertaining. The island kitchen is designed to impress with quartz countertops, white shaker cabinets with dovetail soft-close drawers, and a full Samsung stainless steel appliance package including a 5-burner gas range, refrigerator with water and ice dispenser, dishwasher with stainless steel liner, and built-in microwave. Upstairs you'll find three spacious bedrooms with ceiling fans, including a primary bedroom with double closets, recessed lighting, and ceiling fan with remote. The hall bath features an undermount sink vanity and convenient linen closet. The finished walkout basement provides additional living space along with a full bathroom featuring a walk-in shower and a Samsung washer and dryer. Additional highlights include central air, hot air heat, recessed lighting throughout, a large rear yard perfect for entertaining or gardening, and an unbeatable location close to the University of Pennsylvania, Drexel University, and the popular restaurants and shops along Baltimore Avenue. Move-in ready and thoughtfully updated throughout - schedule your showing today!
Full Property Details
Full Property Details for 1029 S 54th St
General
- Price: $259,900
- Taxes: $1,819 (2025)
- Status: Active
- Type: Townhouse
- Source: BrightMLSPhilly
- MLS ID: PAPH2619924
- Updated: 8/6/2026
- Added to Site: 107 day(s) ago
Rooms
Bathrooms
- Total Bathrooms: 2
- Full Bathrooms: 2
- Upper Floor Baths: 1
- Upper - Full Baths: 1
- Lower Floor Baths: 1
- Lower - Full Baths: 1
Bedrooms
- Total Bedrooms: 3
- Bedrooms Upper: 3
Parking
- Parking Type: On Street
Location
- Area: 19143 (19143)
- Municipality: PHILADELPHIA
- County: PHILADELPHIA
- Driving Directions: Near the corner of 54th and Hadfield
School Information
- School District: Philadelphia City
Heating & Cooling
- Central air: Yes
- Cooling Type: Central A/C
- Cooling Fuel: Electric
- Heating Type: Forced Air
- Heating Fuel: Natural Gas
- Water Heater: Natural Gas
Utilities
- Sewer: Public Sewer
- Water: Public
Structural Information
- Architectural Style: Straight Thru
- Structure Type: Interior Row/Townhouse
- Construction: Masonry
- Basement: Yes
- Basement Entrance: Yes
- Basement Desc.: Rear Entrance, Outside Entrance, Fully Finished
- Foundation: Stone
- Stories Description: Lower 1, Main, Upper 1
- Square Feet: 1,236
- Sq. Ft. Source: Assessor
- Living Area: 1,236 Sq. Ft.
- Finished Above Grnd: 1,236 Sq. Ft.
- Year Built: 1925
- Year Built Source: Assessor
Unit Information
Unit 1
- Bathrooms-Lower: 1
Lot Features
- Lot Size (Acres): 0.03
- Lot Size (Sq. Ft.): 1,398
- Lot Size Source: Assessor
- Lot Dimensions: 16.00 x 86.00
- Zoning: RSA5
Financial Considerations
- Price Per Sq. Ft.: $210.28
- Assessment Year: 2026
- School Tax: $1,019
- City/TownTax: $800
- City/TownTax Freq: Annually
- County Tax Freq: Annually
- Tax w/Assessment: $130,000
- Tax Amount: $1,819
- Tax Year: 2025
- Tax Total Finished Sq. Ft.: 1236
Disclosures and Reports
- Ownership: Fee Simple
- Lot Number: 93
Listed by Opus Elite Real Estate, Michael Solomon

Get Pre-Approved Today
Schools
Schools serving 1029 S 54th St
School District:Philadelphia City School District
| Name | Grades | Distance |
|---|---|---|
Harrington Avery D School 5300-34 Baltimore Ave, Philadelphia, PA 19143 | K-8 | 0.2 mi |
Sayre William L Middle School 5800 Walnut Street, Philadelphia, PA 19139 | 9-12 | 1 mi |
Disclaimer:
School attendance boundaries provided by ATTOM Data Solutions and are for reference only. Contact the school directly to verify enrollment eligibility.
Price & Sales History for 1029 S 54th St
Date
Details
Price
Change
Source
8/06/2026
Price Reduced
$259,900
-1.89%
MLS
7/13/2026
Price Reduced
$264,900
-1.85%
MLS
7/01/2026
Price Reduced
$269,900
-0.95%
MLS
6/23/2026
Price Reduced
$272,500
-0.91%
MLS
6/16/2026
Price Reduced
$275,000
-1.75%
MLS
6/06/2026
Price Reduced
$279,900
-1.76%
MLS
5/22/2026
Price Reduced
$284,900
-1.72%
MLS
5/11/2026
Listed
$289,900
211.72%
MLS
1/15/2026
Sold
$93,000
—
Public Record
Disclaimer: Historical sales information is derived from public records provided by the county offices. Information is not guaranteed and should be independently verified.
Tax History
Tax History for 1029 S 54th St
Year
Property Taxes
Change
Tax Assessment
Change
2026
$1,820
—
$143,800
11%
2025
$1,820
—
$130,000
—
2024
$1,820
62%
$130,000
62%
2023
$1,124
20%
$80,300
100%
2021
$938
—
-100%
2020
$938
8%
$67,000
8%
2019
$865
3%
$61,800
3%
2018
$837
—
$59,800
—
2017
$837
—
$59,800
—
2016
$837
42%
$59,800
36%
2015
$591
—
$44,100
—
2014
$591
-6%
$44,100
586%
2013
$628
—
$6,432
—
Disclaimer: Historical tax information is derived from public records provided by the county offices. Information is not guaranteed and should be independently verified.
Estimate the Cost
Estimate the Cost for 1029 S 54th St
1029 S 54th Street, Philadelphia, PA 19143 (MLS# PAPH2619924) is a Townhouse property with 3 bedrooms and 2 full bathrooms. 1029 S 54th Street is currently listed for $259,900 and was received on May 11, 2026. Want to learn more about 1029 S 54th Street? Do you have questions about finding other Townhouse real estate for sale in Philadelphia? You can browse all Philadelphia real estate or contact a Coldwell Banker agent to request more information.