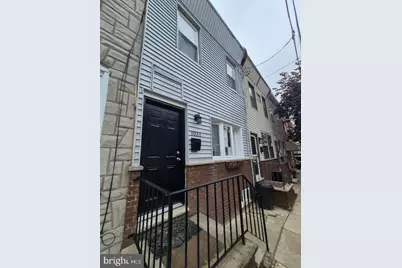
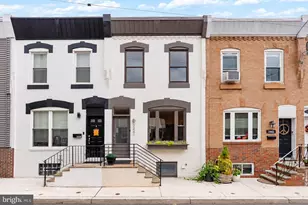
This is a carousel with tiles that activate property listing cards. Use the previous and next buttons to navigate.
1/24
$319,900
This is a carousel with tiles that activate property listing cards. Use the previous and next buttons to navigate.
1/24
Property Description
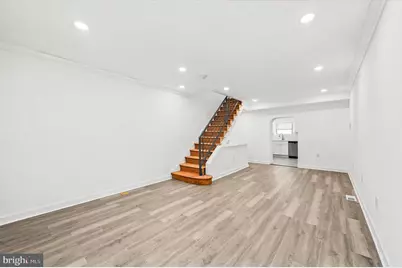
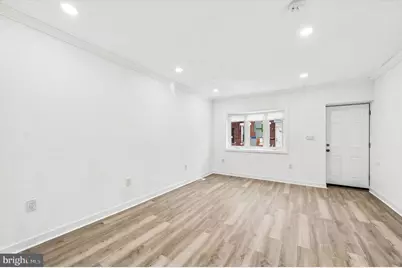
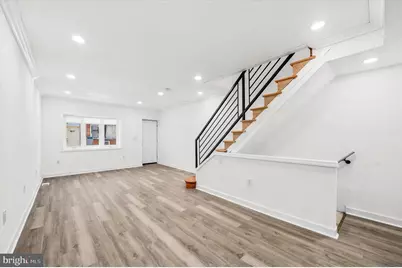
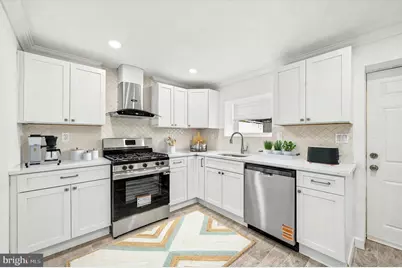
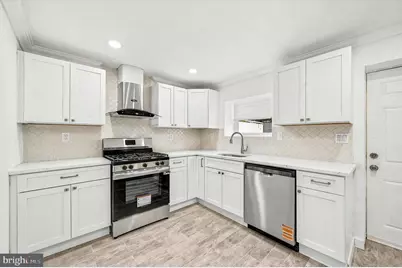
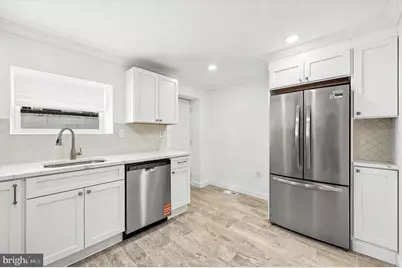
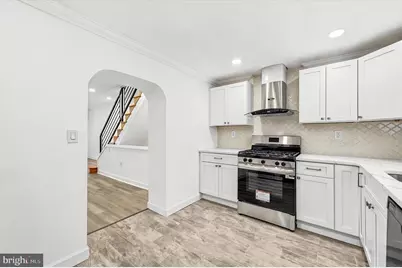
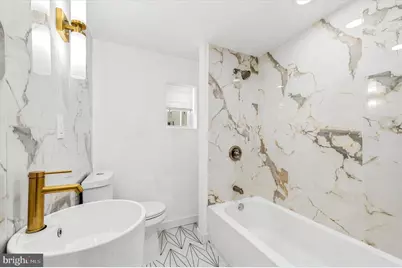
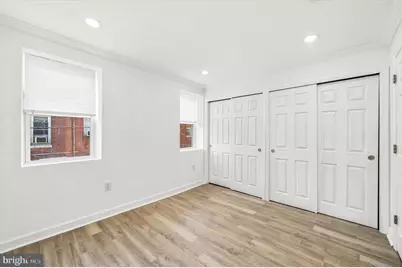
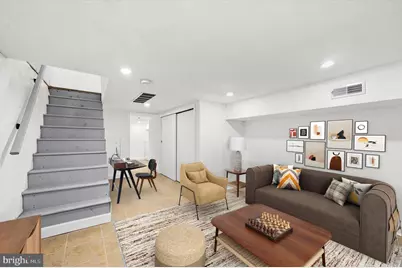
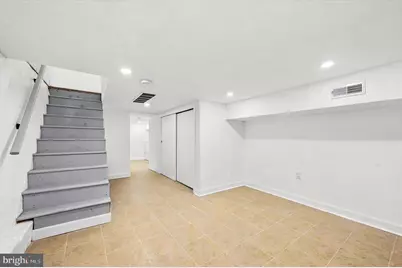
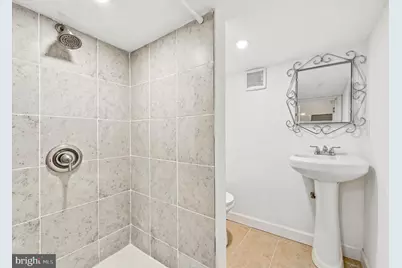
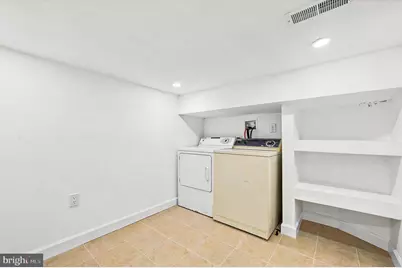
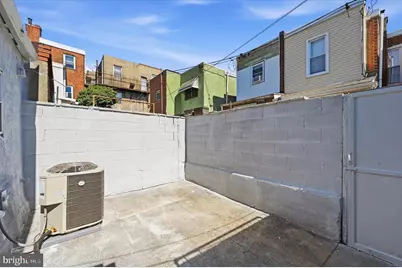
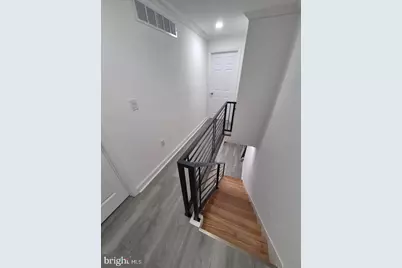
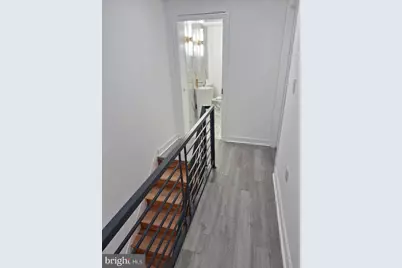
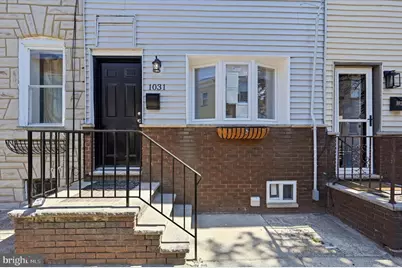
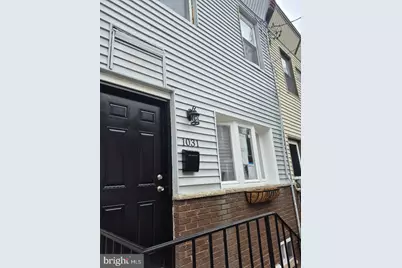
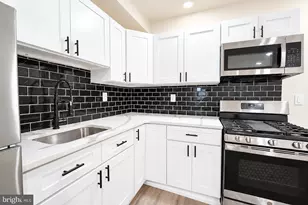
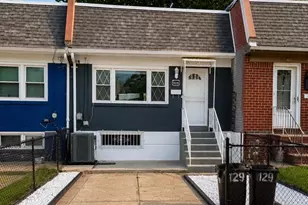
1031 Winton Street is a freshly renovated 2 bedroom, 2 bathroom home nestled on a quintessential South Philadelphia block in the heart of Lower Moyamensing! Walk through the front door and you are greeted by a bright and inviting living / dining area with warm tones and plenty of natural light throughout. Continue into the luxe kitchen featuring white shaker cabinetry, stainless steel appliances, quartz countertops, and stylish finishes that make the space both functional and inviting. Just beyond the kitchen is a private rear patio, perfect for entertaining guests or enjoying warm summer nights. The 2nd Floor features 2 nicely sized bedrooms with built-in closets along with a beautiful full bathroom featuring modern finishes and thoughtful design. The finished basement offers an additional full bath and laundry, with ample storage and potential for an office, kid's play room, or extra living space. With a Walk Score of 94, 1031 Winton Street is a "Walker's Paradise", conveniently located a stone's throw from the award-winning restaurants and retail of East Passyunk Avenue and just three blocks from the Broad Street line. This home provides the perfect blend of modern living with the neighborhood charm and city convenience. Don't miss your opportunity to own this South Philly gem!
Full Property Details
Full Property Details for 1031 Winton St
General
- Price: $319,900
- Taxes: $2,777 (2026)
- Status: Active
- Type: Townhouse
- Source: BrightMLSPhilly
- MLS ID: PAPH2625588
- Updated: 8/7/2026
- Added to Site: 88 day(s) ago
Interior
- Number of Rooms: 5
- Rooms/Areas: Basement
- Interior Features: Bathroom - Soaking Tub, Bathroom - Tub Shower, Combination Dining/Living, Floor Plan - Open, Kitchen - Eat-In, Recessed Lighting
- Flooring: Vinyl
Rooms
Bathrooms
- Total Bathrooms: 2
- Full Bathrooms: 2
- Upper Floor Baths: 1
- Upper - Full Baths: 1
- Lower Floor Baths: 1
- Lower - Full Baths: 1
Bedrooms
- Total Bedrooms: 2
- Bedrooms Upper: 2
Exterior
- Exterior Features: Sidewalks, Street Lights
Parking
- Parking Type: On Street
Location
- Area: 19148 (19148)
- Municipality: PHILADELPHIA
- County: PHILADELPHIA
- Subdivision: PHILADELPHIA (SOUTH)
- Driving Directions: North on 11th Street from Oregon. Make right onto Winton (first side street after Jackson)
- Location Details: Urban
School Information
- School District: The School District Of Philadelphia
Heating & Cooling
- Cooling Type: None
- Cooling Fuel: Electric
- Heating Type: Hot Water
- Heating Fuel: Natural Gas
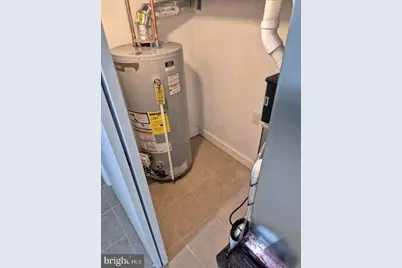
- Water Heater: Natural Gas
Utilities
- Sewer: Private Sewer
- Water: Public
- Utility Description: Electric Available, Natural Gas Available, Water Available
Structural Information
- Architectural Style: Straight Thru
- Structure Type: Interior Row/Townhouse
- Construction: Copper Plumbing, Masonry, Metal Siding
- Basement: Yes
- Basement Desc.: Partial, Fully Finished
- Foundation: Stone
- Roof: Flat
- Walls/Ceilings: Dry Wall, Plaster Walls
- Stories Description: Lower 1, Main, Upper 1
- Square Feet: 784
- Sq. Ft. Source: Assessor
- Living Area: 784 Sq. Ft.
- Finished Above Grnd: 784 Sq. Ft.
- Basement Finished: 0%
- Year Built: 1920
- Year Built Source: Assessor
- Property Condition: Excellent
Unit Information
Unit 1
- Bathrooms-Lower: 1
Lot Features
- Lot Size (Acres): 0.01
- Lot Size (Sq. Ft.): 435
- Lot Size Source: Estimated
- Lot Dimensions: 14.00 x 46.00
- Zoning: RSA5
- Lot Description: Rear Yard
Financial Considerations
- Price Per Sq. Ft.: $408.04
- Assessment Year: 2026
- County Tax Freq: Annually
- Tax w/Assessment: $198,400
- Tax Amount: $2,777
- Tax Year: 2026
- Tax Total Finished Sq. Ft.: 784
Disclosures and Reports
- Ownership: Fee Simple
- Inclusions: Refrigerator, Washer, Dryer
- Lot Number: 129
Listed by Alpha Realty Group, Anthony Meccariello

Get Pre-Approved Today
Schools
Schools serving 1031 Winton St
School District:Philadelphia City School District
| Name | Grades | Distance |
|---|---|---|
Key Francis Scott School 2230 South 8th Street, Philadelphia, PA 19148 | K-6 | 0.2 mi |
Southwark School 1835 South 9th Street, Philadelphia, PA 19148 | K-6 | 0.3 mi |
South Philadelphia High School 2101 South Broad Street, Philadelphia, PA 19148 | 9-12 | 0.3 mi |
Disclaimer:
School attendance boundaries provided by ATTOM Data Solutions and are for reference only. Contact the school directly to verify enrollment eligibility.
Price & Sales History for 1031 Winton St
Date
Details
Price
Change
Source
8/07/2026
Price Reduced
$319,900
-2.74%
MLS
7/11/2026
Price Reduced
$328,900
-0.3%
MLS
6/02/2026
Listed
$329,900
119.93%
MLS
5/08/2025
Sold
$150,000
—
Public Record
Disclaimer: Historical sales information is derived from public records provided by the county offices. Information is not guaranteed and should be independently verified.
Tax History
Tax History for 1031 Winton St
Year
Property Taxes
Change
Tax Assessment
Change
2026
$2,777
—
$208,500
5%
2025
$2,777
171%
$198,400
—
2024
$1,025
—
$198,400
15%
2023
$1,025
—
$172,800
100%
2021
$1,025
—
-100%
2022
$1,025
—
$73,200
-54%
2020
$1,025
—
$160,800
8%
2019
$1,025
—
$148,400
34%
2018
$1,025
—
$110,600
—
2017
$1,025
—
$110,600
—
2016
$1,025
-33%
$110,600
-3%
2015
$1,526
—
$113,900
—
2014
$1,526
100%
$113,900
1359%
2013
$763
—
$7,808
—
Disclaimer: Historical tax information is derived from public records provided by the county offices. Information is not guaranteed and should be independently verified.
Estimate the Cost
Estimate the Cost for 1031 Winton St
1031 Winton Street, Philadelphia, PA 19148 (MLS# PAPH2625588) is a Townhouse property with 2 bedrooms and 2 full bathrooms. 1031 Winton Street is currently listed for $319,900 and was received on May 30, 2026. Want to learn more about 1031 Winton Street? Do you have questions about finding other Townhouse real estate for sale in Philadelphia? You can browse all Philadelphia real estate or contact a Coldwell Banker agent to request more information.