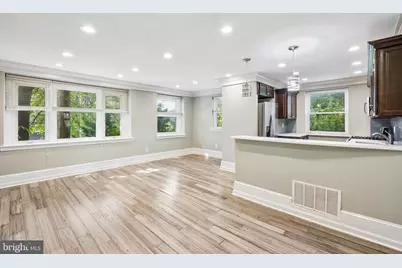
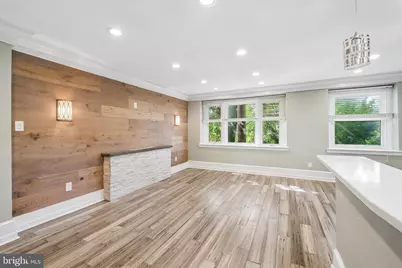
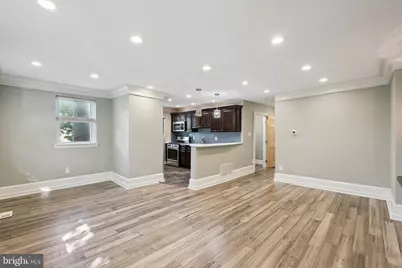
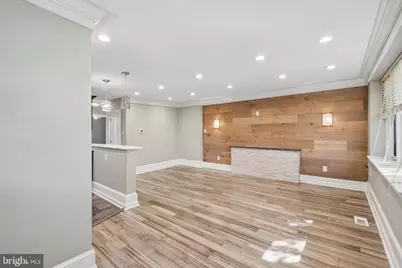
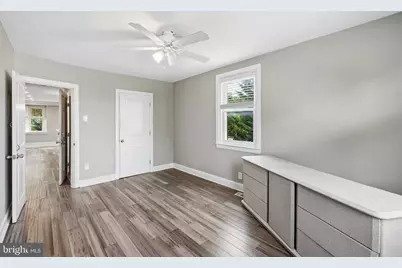
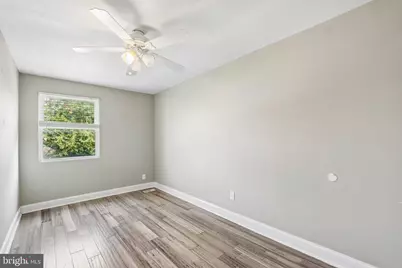
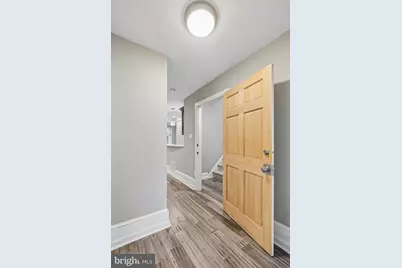
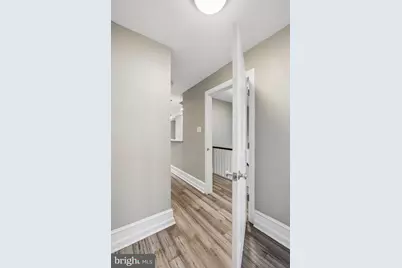
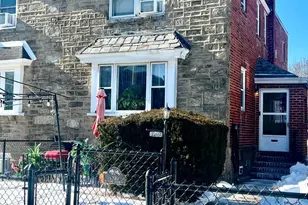
Full Property Details for 1034 E Slocum St
General
- Price: $299,000
- Taxes: $4,083 (2026)
- Status: Under Contract
- Type: Single Family
- Source: BrightMLSPhilly
- MLS ID: PAPH2654894
- Updated: 9/28/2026
- Added to Site: 51 day(s) ago
Interior
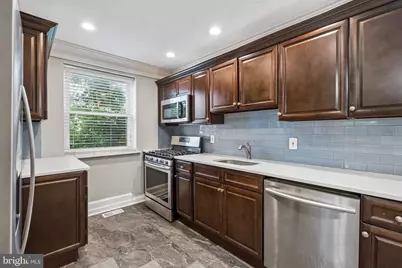
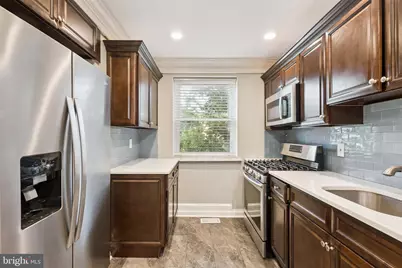
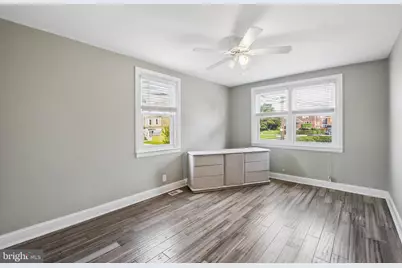
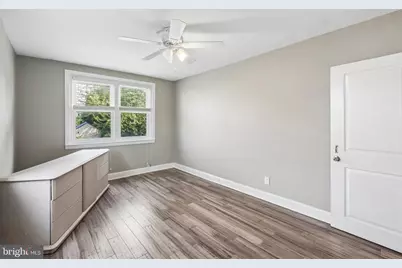
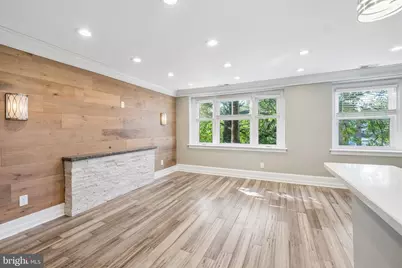
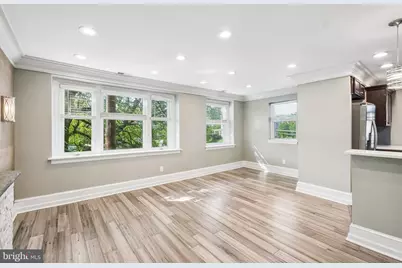
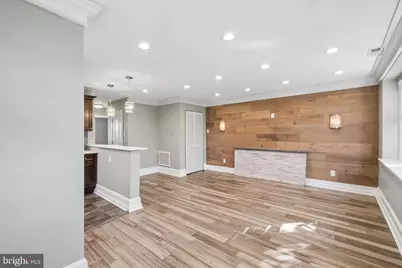
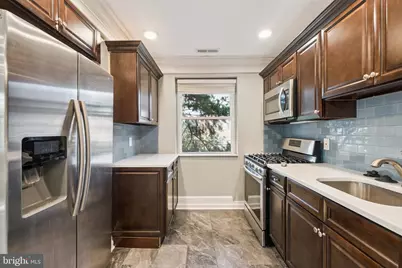
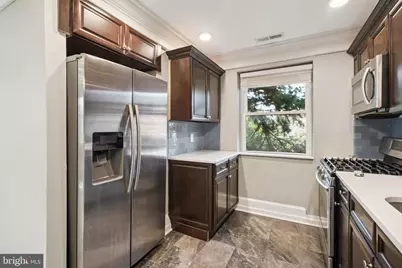
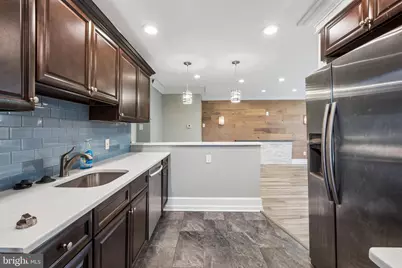
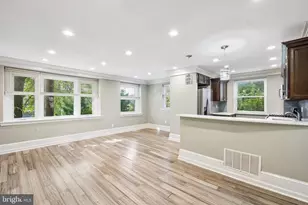
- Interior Features: Bathroom - Tub Shower, Bathroom - Walk-In Shower, Ceiling Fan(s), Floor Plan - Open, Kitchen - Gourmet, Recessed Lighting, Window Treatments
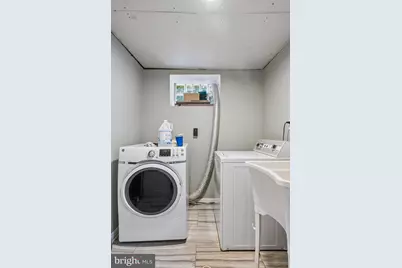
- Appliances: Built-In Microwave, Dishwasher, Dryer, Oven/Range - Gas, Refrigerator, Stainless Steel Appliances, Washer
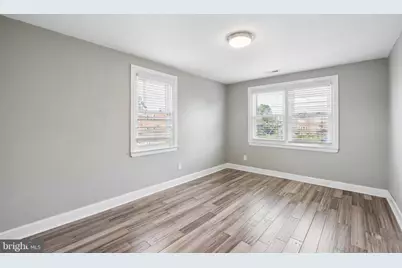
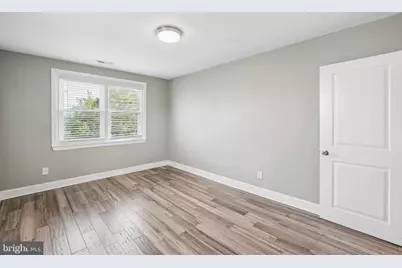
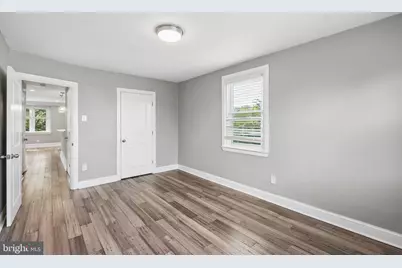
- Flooring: Hardwood, Tile/Brick
Rooms
- Total Bathrooms: 3
- Full Bathrooms: 3
- Upper Floor Baths: 1
- Upper - Full Baths: 1
- Main Floor Baths: 1
- Main - Full Baths: 1
- Lower Floor Baths: 1
- Lower - Full Baths: 1
- Total Bedrooms: 4
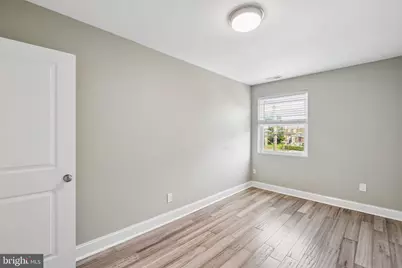
- Bedrooms Upper: 2
- Bedrooms Main & Up: 2
Parking
- Parking Features: Electric Vehicle Charging Station(s), Private
- Parking Type: Driveway, Off Street
Location
- Area: 19150 (19150)
- Municipality: PHILADELPHIA
- County: PHILADELPHIA
- Subdivision: MT AIRY
- Cross Streets: Lowber Avenue
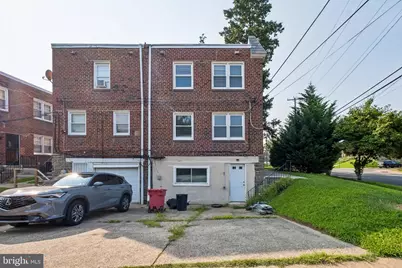
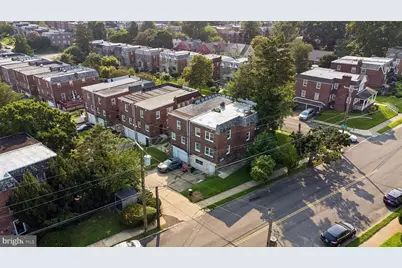
- Driving Directions: Property is at the corner of East Slocum Street and Lowber Avenue.
- Location Details: Corner Lot/Unit
School Information
- School District: Philadelphia City
Heating & Cooling
- Central air: Yes
- Cooling Type: Central A/C, Multi Units
- Cooling Fuel: Electric
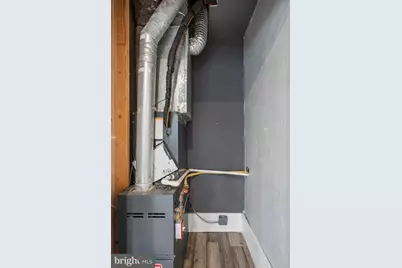
- Heating Type: Central
- Heating Fuel: Natural Gas
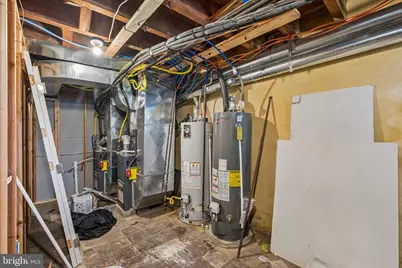
- Water Heater: Natural Gas, Multi-tank
Utilities
- Sewer: Public Sewer
- Water: Public
Structural Information
- Architectural Style: Traditional
- Structure Type: Twin/Semi-Detached
- Construction: Brick, Masonry, Mixed
- Basement: Yes
- Basement Entrance: Yes
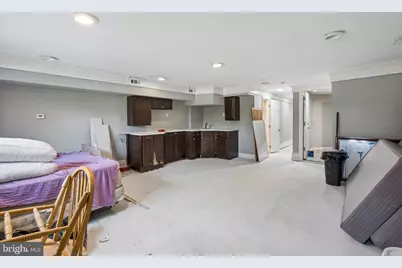
- Basement Desc.: Connecting Stairway, Heated, Improved, Interior Access, Outside Entrance, Rear Entrance
- Foundation: Other
- Walls/Ceilings: High
- Stories/Levels: 3
- Stories Description: Lower 1, Main, Upper 1
- Square Feet: 2,790
- Sq. Ft. Source: Estimated
- Living Area: 2,567 Sq. Ft.
- Finished Above Grnd: 1,860 Sq. Ft.
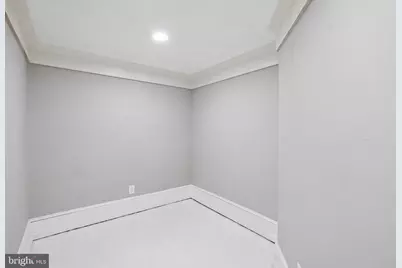
- Finished Below Grnd: 707 Sq. Ft.
- Basement Finished: 75%
- Year Built: 1950
- Year Built Source: Assessor
- Property Condition: Excellent
Unit Information
Lot Features
- Lot Size (Acres): 0.06
- Lot Size (Sq. Ft.): 2,688
- Lot Size Source: Assessor
- Lot Dimensions: 46.00 x 59.00
- Zoning: RSA3
- Lot Description: Corner, Front Yard, SideYard(s)
Financial Considerations
- Price Per Sq. Ft.: $160.75
- Assessment Year: 2026
- School Tax: $2,286
- City/TownTax: $1,796
- City/TownTax Freq: Annually
- County Tax Freq: Annually
- Tax w/Assessment: $291,700
- Tax Amount: $4,083
- Tax Year: 2026
- Tax Total Finished Sq. Ft.: 1816
Disclosures and Reports
- Ownership: Fee Simple
- Lot Number: 300
Listed by Keller Williams Realty Group, Eric D Feinberg