Full Property Details for 1035 W Allens Ln
General
- Price: $735,000
- Taxes: $5,870 (2026)
- Status: Under Contract
- Type: Single Family
- Source: BrightMLSPhilly
- MLS ID: PAPH2655304
- Updated: 10/5/2026
- Added to Site: 70 day(s) ago
Interior
- Number of Rooms: 5
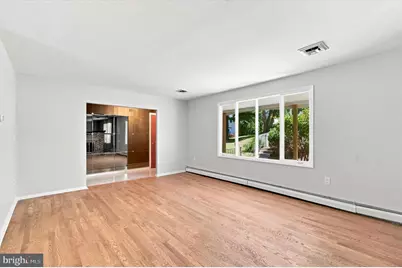
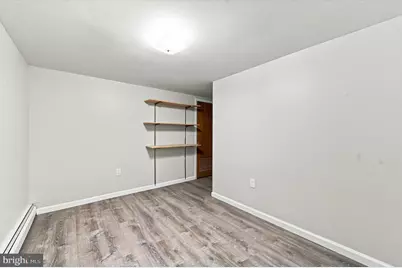
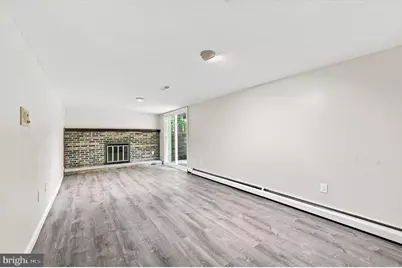
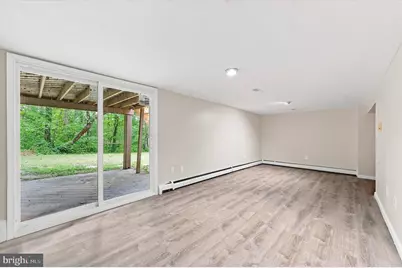
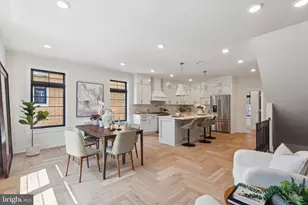
- Rooms/Areas: Family Room, Den
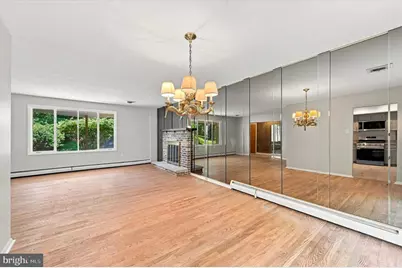
- Fireplace: Yes
- Number of Fireplaces: 2
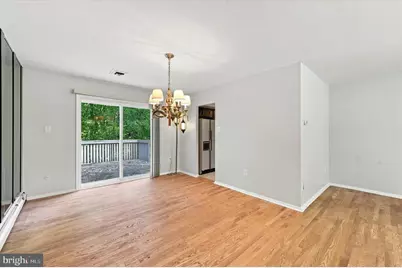
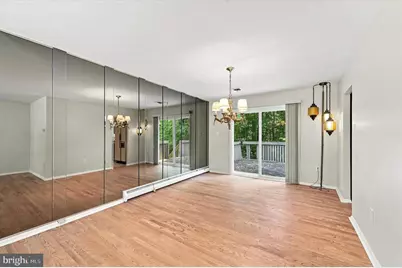
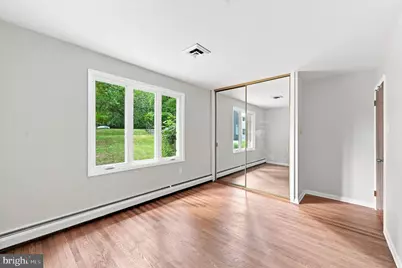
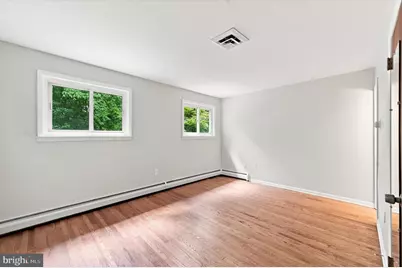
- Flooring: Hardwood
Rooms
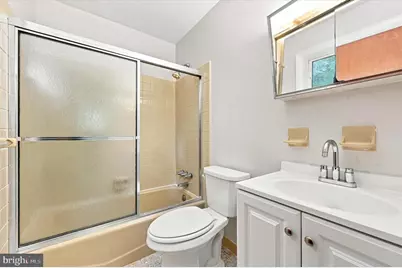
- Total Bathrooms: 3
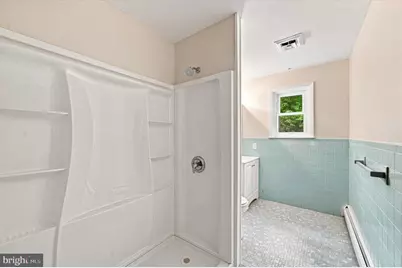
- Full Bathrooms: 2
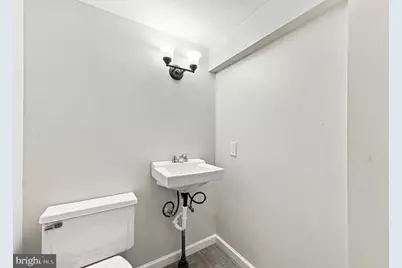
- Half Bathrooms: 1
- Main Floor Baths: 2
- Main - Full Baths: 2
- Lower Floor Baths: 1
- Lower - 1/2 Baths: 1
- Total Bedrooms: 3
- Bedrooms Main & Up: 3
Parking
- Garage: Yes
- Garage Spaces: 2
- Total Spaces: 10
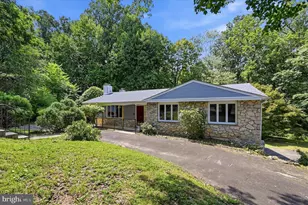
- Parking Features: Circular Driveway
- Parking Type: Detached Garage, Driveway, On Street
- Garage Description: Basement Garage, Garage - Side Entry, Garage Door Opener, Inside Access, Oversized
Location
- Area: 19119 (19119)
- Municipality: PHILADELPHIA
- County: PHILADELPHIA
- Subdivision: MT AIRY (WEST)
- Driving Directions: from Lincoln Drive turn left into West Mt. Airy Ave, turn right into Orwell, turn left into West Allens Lane. USE GPS
School Information
- School District: Philadelphia City
Community
- Pets Allowed: Yes
- Pets: No Pet Restrictions
Heating & Cooling
- Central air: Yes
- Cooling Type: Central A/C
- Cooling Fuel: Electric
- Heating Type: Baseboard - Hot Water
- Heating Fuel: Natural Gas
- Water Heater: Natural Gas, Electric
Utilities
- Sewer: Public Sewer
- Water: Public
Structural Information
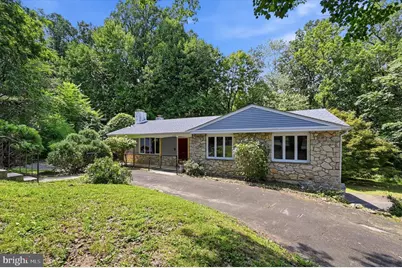
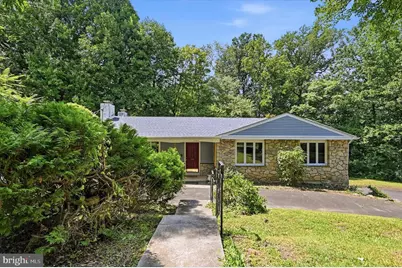
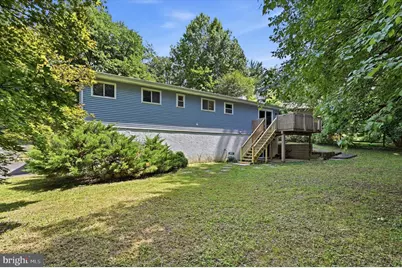
- Architectural Style: Ranch/Rambler
- Structure Type: Detached
- Construction: Masonry
- Basement: Yes
- Basement Entrance: Yes
- Basement Desc.: Fully Finished, Heated, Garage Access, Outside Entrance, Sump Pump
- Foundation: Permanent
- Roof: Pitched, Shingle
- Stories Description: Lower 1, Main
- Square Feet: 2,000
- Sq. Ft. Source: Estimated
- Living Area: 2,000 Sq. Ft.
- Finished Above Grnd: 2,000 Sq. Ft.
- Year Built: 1960
- Year Built Source: Assessor
- Property Condition: Very Good
Unit Information
Lot Features
- Lot Size (Acres): 0.36
- Lot Size (Sq. Ft.): 15,850
- Lot Size Source: Assessor
- Lot Dimensions: 63.00 x 143.00
- Zoning: RSD1
Financial Considerations
- Price Per Sq. Ft.: $367.5
- Assessment Year: 2026
- School Tax: $3,287
- City/TownTax: $2,583
- City/TownTax Freq: Annually
- County Tax Freq: Annually
- Tax w/Assessment: $419,400
- Tax Amount: $5,870
- Tax Year: 2026
- Tax Total Finished Sq. Ft.: 1400
Disclosures and Reports
- Ownership: Fee Simple
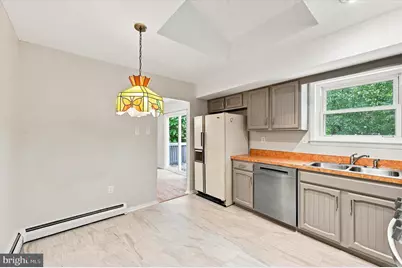
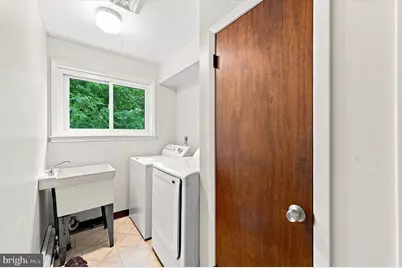
- Inclusions: range, fridge, dishwasher, microwave, washer, dryer
- Lot Number: 138
Listed by Long & Foster Real Estate, Inc., Irina Bernatskaya









![[Address not provided], Camden, NJ 08103 - Photo 1](https://m1.cbhomes.com/p/339/NJCD2128254/564B6a754d1b46b/s23cc.webp)