This is a carousel with tiles that activate property listing cards. Use the previous and next buttons to navigate.
1/1
$875,000
This is a carousel with tiles that activate property listing cards. Use the previous and next buttons to navigate.
1/1
Property Description
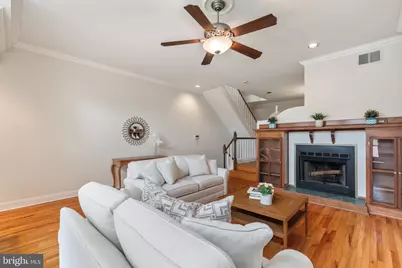
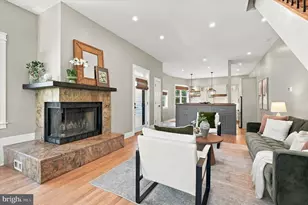
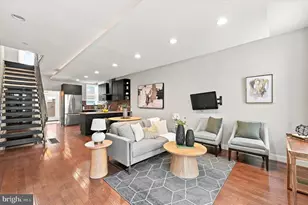
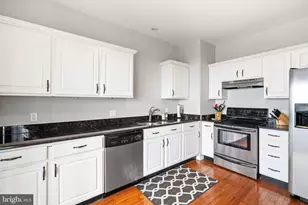
Welcome to 104 Christian Street, a unique 18' wide home in Queen Village, one of Philadelphia's most sought-after and charming neighborhoods. Step inside a light-filled and spacious living room, where hardwood flooring flows throughout and a fireplace serves as the focal point. A thoughtfully designed built-in banquette beneath the front window offers additional seating and storage, blending function with character. Continuing through the first floor, you'll step into the dining room, perfectly suited for hosting gatherings of any size. Through the dining room is the expansive kitchen, a true highlight of the home. Offering an abundance of counter space, ample cabinetry, and natural sunlight, the kitchen also provides room for a breakfast table, making it ideal for both everyday living and entertaining. Sliding glass doors lead to a private deck, perfect for morning coffee or evening relaxation. Beyond the deck is a backyard oasis with plenty of room for grilling and outdoor entertaining. On the second floor, you'll find two generously sized bedrooms, a full bathroom, and conveniently placed laundry. Storage will never be a concern in this home, with two spacious closets in the front bedroom, a walk-in closet in the rear bedroom, a linen closet in the hallway and additional storage space in the laundry closet. The third floor is dedicated to an impressive primary suite. This upper level welcomes you with an entryway bathed in natural light from multiple skylights. The sizable bedroom is also filled with natural light and offers ample room for both a sleeping and seating area, along with its own fireplace for added comfort and charm. This level also features a large walk-in closet, a separate large linen closet, a bathroom with both a standing shower and jetted tub, as well as a private deck, providing great views of the city. The fully finished basement provides additional living space, perfect for a cozy family room, playroom, or movie room. This level also includes a convenient half bath and direct access to a large garage, offering additional storage and parking. Completing the home is a front driveway, allowing for easy access and parking for a second car. Ideally located just steps from Queen Village's beloved restaurants, cafes, and shops, with easy access to the waterfront, and major transportation routes, this home offers the perfect blend of space, character, and location. Schedule your tour today!
Full Property Details
Full Property Details for 104 Christian St
General
- Sold For: $875,000
- Taxes: $10,795 (2025)
- Status: Closed
- Type: Townhouse
- Source: BrightMLSPhilly
- MLS ID: PAPH2603376
- Added to Site: 47 day(s) ago
Interior
- Fireplace: Yes
- Number of Fireplaces: 3
Rooms
Bathrooms
- Total Bathrooms: 3
- Full Bathrooms: 2
- Half Bathrooms: 1
- Upper 2 - Full Baths: 1
- Upper Floor Baths: 2
- Upper - Full Baths: 2
- Lower Floor Baths: 1
- Lower - 1/2 Baths: 1
Bedrooms
- Total Bedrooms: 3
- Bedrooms Upper: 3
- Bedrooms-Up2: 1
Parking
- Garage: Yes
- Garage Spaces: 1
- Total Spaces: 2
- Parking Type: Attached Garage, Driveway
- Garage Description: Garage - Front Entry, Inside Access
Location
- Area: 19147 (19147)
- Municipality: PHILADELPHIA
- County: PHILADELPHIA
- Subdivision: QUEEN VILLAGE
- Driving Directions: USE GPS
School Information
- School District: Philadelphia City
Heating & Cooling
- Central air: Yes
- Cooling Type: Central A/C
- Cooling Fuel: Electric
- Heating Type: Central
- Heating Fuel: Natural Gas
- Water Heater: Natural Gas
Utilities
- Sewer: Public Sewer
- Water: Public
Structural Information
- Architectural Style: Straight Thru
- Structure Type: Interior Row/Townhouse
- Construction: Masonry, Stucco
- Basement: Yes
- Basement Desc.: Fully Finished
- Foundation: Stone
- Stories Description: Lower 1, Upper 1, Upper 2
- Square Feet: 2,125
- Sq. Ft. Source: Assessor
- Living Area: 2,125 Sq. Ft.
- Finished Above Grnd: 2,125 Sq. Ft.
- Year Built: 1989
- Year Built Source: Assessor
Unit Information
Unit 1
- Bathrooms-Lower: 1
Lot Features
- Lot Size (Acres): 0.04
- Lot Size (Sq. Ft.): 1,674
- Lot Size Source: Assessor
- Lot Dimensions: 18.00 x 93.00
- Zoning: RSA5
Financial Considerations
- Price Per Sq. Ft.: $411.76
- Assessment Year: 2026
- School Tax: $6,045
- City/TownTax: $4,749
- City/TownTax Freq: Annually
- County Tax Freq: Annually
- Tax w/Assessment: $771,200
- Tax Amount: $10,795
- Tax Year: 2025
- Terms: Standard Sale
- Tax Total Finished Sq. Ft.: 2125
Disclosures and Reports
- Ownership: Fee Simple
- Inclusions: Washer, Dryer, Refrigerator, Yard furniture, and Grill
- Lot Number: 239
Listed by KW Empower, Alison Simon
Sold by Elfant Wissahickon Realtors, Rachel F Shaw

Get Pre-Approved Today
Schools
Schools serving 104 Christian St
School District:Philadelphia City School District
| Name | Grades | Distance |
|---|---|---|
Nebinger George W School 601 Carpenter Street, Philadelphia, PA 19147 | K-8 | 0.4 mi |
Furness Horace High School 1900 South 3rd Street, Philadelphia, PA 19148 | 9-12 | 0.8 mi |
Disclaimer:
School attendance boundaries provided by ATTOM Data Solutions and are for reference only. Contact the school directly to verify enrollment eligibility.
Price & Sales History for 104 Christian St
Date
Details
Price
Change
Source
5/15/2026
Sold
$875,000
—
MLS
4/09/2026
Listed
$875,000
—
MLS
Disclaimer: Historical sales information is derived from public records provided by the county offices. Information is not guaranteed and should be independently verified.
104 Christian Street, Philadelphia, PA 19147 (MLS# PAPH2603376) is a Townhouse property that was sold at $875,000 on May 15, 2026. Want to learn more about 104 Christian Street? Do you have questions about finding other Townhouse real estate for sale in Philadelphia? You can browse all Philadelphia real estate or contact a Coldwell Banker agent to request more information.