This is a carousel with tiles that activate property listing cards. Use the previous and next buttons to navigate.
1/1
$440,000
This is a carousel with tiles that activate property listing cards. Use the previous and next buttons to navigate.
1/1
Property Description
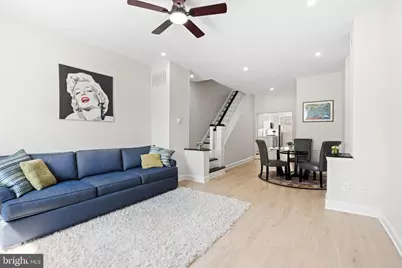
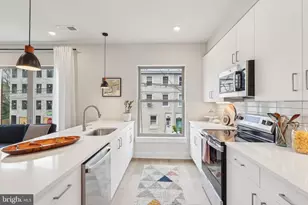
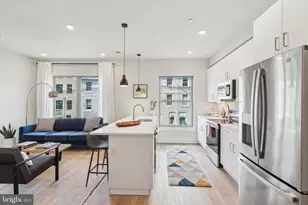
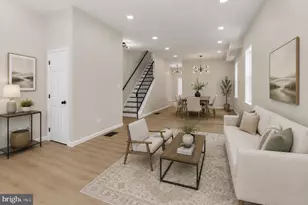
This beautifully renovated Manayunk home blends modern finishes with a thoughtful, functional layout across three spacious levels. Every inch has been upgraded - including new kitchens, bathrooms, flooring, drywall, recessed lighting, and reconfigured floor plans designed for contemporary living. The first floor features a bright, open-concept living and dining area anchored by a sleek kitchen with stainless steel appliances, quartz countertops, and custom cabinetry. A convenient half bath and access to a private rear patio make this level perfect for everyday living and entertaining. The second floor offers two comfortable bedrooms and a large full bathroom with a double vanity and glass-enclosed shower. The entire third floor is dedicated to the primary suite - featuring a generous bedroom, dual closets with California Closet systems, a linen nook, a spacious en-suite bath, and direct access to a private roof deck with sweeping views of the Manayunk Bridge and Schuylkill River. Additional highlights include: - Built-in California Closet systems in every bedroom - Freshly sealed basement with laundry and utilities - Updated mechanicals and central air Move-in ready and ideally located, this home offers turnkey convenience with elevated design - just minutes from Main Street, transit, and local trails.
Full Property Details
Full Property Details for 104 Seville St
General
- Sold For: $440,000
- Taxes: $5,260 (2026)
- Status: Closed
- Type: Townhouse
- Source: BrightMLSPhilly
- MLS ID: PAPH2592868
- Added to Site: 189 day(s) ago
Interior
- Number of Rooms: 6
- Rooms/Areas: Bedroom 2, Bedroom 1, Bathroom 1, Half Bath
- Interior Features: Ceiling Fan(s), Combination Kitchen/Dining, Floor Plan - Open, Kitchen - Galley, Recessed Lighting, Upgraded Countertops
- Appliances: Built-In Microwave, Dishwasher, Dryer - Gas, Exhaust Fan, Freezer, Oven/Range - Gas, Refrigerator, Stainless Steel Appliances, Washer, Water Heater
Rooms
Bathrooms
- Total Bathrooms: 3
- Full Bathrooms: 2
- Half Bathrooms: 1
- Upper 2 - Full Baths: 1
- Upper Floor Baths: 2
- Upper - Full Baths: 2
- Main Floor Baths: 1
- Main - 1/2 Baths: 1
Bedrooms
- Total Bedrooms: 3
- Bedrooms Upper: 3
- Bedrooms-Up2: 1
Exterior
- Exterior Features: Extensive Hardscape
Parking
- Parking Type: On Street
Location
- Area: 19127 (19127)
- Municipality: PHILADELPHIA
- County: PHILADELPHIA
- Subdivision: MANAYUNK
- Cross Streets: Cresson St
- Driving Directions: use GPS
- Direction Faces: Southeast
School Information
- School District: Philadelphia City
Heating & Cooling
- Central air: Yes
- Cooling Type: Central A/C
- Cooling Fuel: Electric
- Heating Type: Central
- Heating Fuel: Natural Gas
- Water Heater: Natural Gas
Utilities
- Sewer: Public Sewer
- Water: Public
Structural Information
- Architectural Style: Other
- Structure Type: Interior Row/Townhouse
- Construction: Stone
- Basement: Yes
- Basement Desc.: Daylight, Partial, Full, Heated
- Foundation: Stone
- Windows: Double Hung, Double Pane
- Doors: Storm
- Stories Description: Main, Upper 1, Upper 2
- Square Feet: 2,713
- Sq. Ft. Source: Estimated
- Living Area: 2,013 Sq. Ft.
- Finished Above Grnd: 2,013 Sq. Ft.
- Unfin. Above Grnd: 700 Sq. Ft.
- Year Built: 1900
- Year Built Source: Estimated
- Property Condition: Excellent
Lot Features
- Property View: City
- Lot Size (Sq. Ft.): 1,185
- Lot Size Source: Estimated
- Lot Dimensions: 16 x 76
- Street/Road Desc.: Access - On Grade
- Zoning: RSA5
- Fencing (Description): Wood
Financial Considerations
- Price Per Sq. Ft.: $228.02
- School Tax: $2,945
- County Tax Freq: Annually
- Tax w/Assessment: $375,800
- Tax Amount: $5,260
- Tax Year: 2026
- Terms: Standard Sale
- Tax Total Finished Sq. Ft.: 2013
Disclosures and Reports
- Ownership: Fee Simple
- Inclusions: Refrigerator, Washer, Dryer
- Lot Number: 311
Listed by OCF Realty LLC - Philadelphia, Jordan Abrams
Sold by Re/Max One Realty, Patrick M. Frain

Get Pre-Approved Today
Schools
Schools serving 104 Seville St
School District:Philadelphia City School District
| Name | Grades | Distance |
|---|---|---|
Cook-Wissahickon School 201 East Salaignac Street, Philadelphia, PA 19128 | K-8 | 0.5 mi |
Roxborough High School 6498 Ridge Avenue, Philadelphia, PA 19128 | 9-11 | 1.2 mi |
Disclaimer:
School attendance boundaries provided by ATTOM Data Solutions and are for reference only. Contact the school directly to verify enrollment eligibility.
Price & Sales History for 104 Seville St
Date
Details
Price
Change
Source
8/31/2026
Sold
$440,000
-4.14%
MLS
4/26/2026
Price Reduced
$459,000
-4.18%
MLS
4/04/2026
Price Reduced
$479,000
-4.2%
MLS
3/11/2026
Listed
$500,000
—
MLS
Disclaimer: Historical sales information is derived from public records provided by the county offices. Information is not guaranteed and should be independently verified.
104 Seville Street, Philadelphia, PA 19127 (MLS# PAPH2592868) is a Townhouse property that was sold at $440,000 on August 31, 2026. Want to learn more about 104 Seville Street? Do you have questions about finding other Townhouse real estate for sale in Philadelphia? You can browse all Philadelphia real estate or contact a Coldwell Banker agent to request more information.