This is a carousel with tiles that activate property listing cards. Use the previous and next buttons to navigate.
1/1
$220,000
This is a carousel with tiles that activate property listing cards. Use the previous and next buttons to navigate.
1/1
Property Description
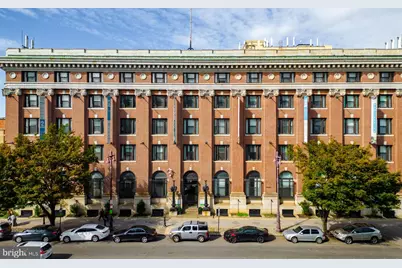
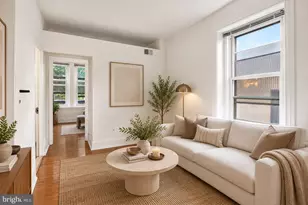
Say hello to Unit 601B at Marine Club, a contemporary, spacious one-bedroom condo offering 665 square feet of bright, functional living space! One-car deeded garage parking included! An oversized foyer welcomes you in, outfitted with a spacious coat closet, a shoe storage rack, and a bonus work-from-home office corner with room to spare. The open-concept living area features oversized windows that flood the unit with natural light. The kitchen offers ample cabinetry, granite countertops, newer stainless steel appliances, and plenty of counter space for cooking and entertaining, including a comfortable dining area. The bright and airy bedroom is fully carpeted and features a deep walk-in closet, offering excellent storage. The spa-like bathroom is sleek and modern, with an oversized walk-in shower. Marine Club offers a range of community amenities to enhance the living experience. Residents can enjoy a 24/7 front desk, a large on-site fitness center, and a central courtyard with a koi pond, seasonal lounge area, and dog play area. The building's reasonable fees and taxes make it an attractive option for those seeking convenience and access to a range of amenities. Marine Club's location is a major draw. Grocery stores, retail shops, and public transit options are all within a short walk, making it easy for residents to get around. The building is also close to Center City and many popular South Philly neighborhoods, including Graduate Hospital, Newbold, Bella Vista, Passyunk Square, and East Passyunk.
Full Property Details
Full Property Details for 1100 S Broad St #601B
General
- Sold For: $220,000
- HOA FEE: $392/month
- Taxes: $2,844 (2025)
- Status: Closed
- Type: Condo
- Source: BrightMLSPhilly
- MLS ID: PAPH2573696
- Added to Site: 155 day(s) ago
Interior
- Rooms/Areas: Living Room, Primary Bedroom, Kitchen
- Interior Features: Bathroom - Walk-In Shower
- Appliances: Built-In Microwave, Dishwasher, Disposal, Oven/Range - Electric, Refrigerator, Stainless Steel Appliances, Washer/Dryer Stacked
- Flooring: Engineered Wood, Carpet
Rooms
Bathrooms
- Total Bathrooms: 1
- Full Bathrooms: 1
- Main Floor Baths: 1
- Main - Full Baths: 1
Bedrooms
- Total Bedrooms: 1
- Bedrooms Main & Up: 1
Additional Information
- Shared Amenities: Cable, Common Grounds, Concierge, Elevator, Exercise Room, Fitness Center, Reserved/Assigned Parking, Basketball Courts
- Security/Safety: Security System
Exterior
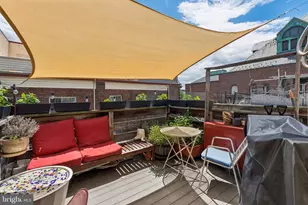
- Porch/Patio/Deck: Patio(s)
Parking
- Garage: Yes
- Garage Spaces: 1
- Assigned Spaces: 1
- Total Spaces: 1
- Parking Features: Assigned, On-site - Rent, On-site - Sale
- Parking Type: Attached Garage
- Garage Description: Covered Parking
Location
- Area: 19146 (19146)
- Municipality: PHILADELPHIA
- County: PHILADELPHIA
- Subdivision: AVENUE OF THE ARTS
- Building Name: MARINE CLUB
- Cross Streets: Washington Ave
- Driving Directions: GPS
- Location Details: Urban
School Information
- School District: Philadelphia City
Community
- Assoc. Fees Include: All Ground Fee, Common Area Maintenance, Ext Bldg Maint, Insurance, Management, Parking Fee, Sewer, Snow Removal, Trash, Water
- Pets Allowed: Yes
- Pets: Cats OK, Dogs OK
Heating & Cooling
- Central air: Yes
- Cooling Type: Central A/C
- Cooling Fuel: Electric
- Heating Type: Forced Air
- Heating Fuel: Electric
- Water Heater: Electric
Utilities
- Sewer: Public Sewer
- Water: Public
Structural Information
- Architectural Style: Unit/Flat
- Structure Type: Mid-Rise 5 - 8 Floors
- Construction: Masonry
- Walls/Ceilings: 9'+ Ceilings
- Entry Floor Number: 6
- Stories Description: Main
- Square Feet: 665
- Sq. Ft. Source: Assessor
- Living Area: 665 Sq. Ft.
- Finished Above Grnd: 665 Sq. Ft.
- Year Built: 1908
- Year Built Source: Estimated
Unit Information
- Unit Floor in Bldg.: 1
Lot Features
- Zoning: I2
Financial Considerations
- Price Per Sq. Ft.: $330.83
- Condo Fee: $392
- Condo Fee Freq: Monthly
- Assessment Year: 2025
- School Tax: $1,592
- City/TownTax: $1,251
- City/TownTax Freq: Annually
- County Tax Freq: Annually
- Tax w/Assessment: $203,200
- Tax Amount: $2,844
- Tax Year: 2025
- Terms: Standard Sale
- Tax Total Finished Sq. Ft.: 665
Disclosures and Reports
- Ownership: Condominium
- Condo: Yes
- Lot Number: 377
Listed by Compass Pennsylvania, LLC, Gregory M Eleftherakis
Sold by United Real Estate, Francois Baptiste

Get Pre-Approved Today
Schools
Schools serving 1100 S Broad St #601B
School District:Philadelphia City School District
| Name | Grades | Distance |
|---|---|---|
Edwin M Stanton School 1700 Christian Street, Philadelphia, PA 19146 | K-8 | 0.3 mi |
South Philadelphia High School 2101 South Broad Street, Philadelphia, PA 19148 | 9-12 | 1 mi |
Disclaimer:
School attendance boundaries provided by ATTOM Data Solutions and are for reference only. Contact the school directly to verify enrollment eligibility.
Price & Sales History for 1100 S Broad St #601B
Date
Details
Price
Change
Source
7/31/2026
Sold
$220,000
—
MLS
6/10/2026
Price Reduced
$220,000
-8.33%
MLS
3/05/2026
Listed
$240,000
—
MLS
Disclaimer: Historical sales information is derived from public records provided by the county offices. Information is not guaranteed and should be independently verified.
1100 S Broad Street #601B, Philadelphia, PA 19146 (MLS# PAPH2573696) is a Condo property that was sold at $220,000 on July 31, 2026. Want to learn more about 1100 S Broad Street #601B? Do you have questions about finding other Condo real estate for sale in Philadelphia? You can browse all Philadelphia real estate or contact a Coldwell Banker agent to request more information.