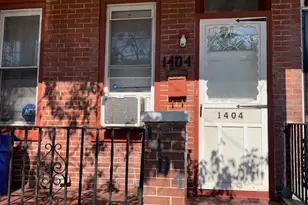
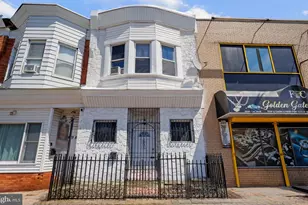
This is a carousel with tiles that activate property listing cards. Use the previous and next buttons to navigate.
1/1
$239,999
This is a carousel with tiles that activate property listing cards. Use the previous and next buttons to navigate.
1/1
Property Description
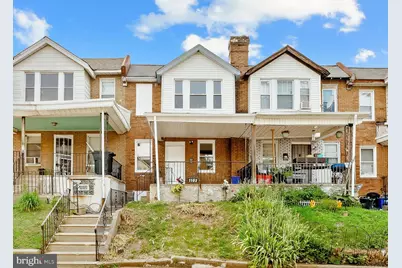
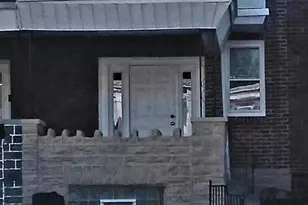
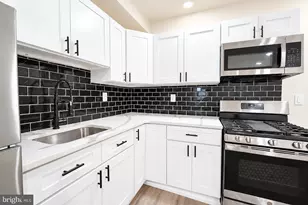
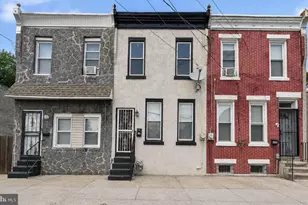
Welcome home to this absolute gem of a property, fully renovated from top to bottom with no cost spared. As you enter, you're greeted by beautiful luxury vinyl flooring and a bright open-concept layout. The stunning kitchen flows seamlessly into the dining area and features quartz countertops, white shaker cabinets extended to the ceiling with elegant crown molding, brand-new appliances, and a stylish backsplash that adds the perfect finishing touch. Step outside to enjoy the brand-new, beautiful deck, perfect for relaxing, entertaining, or enjoying your morning coffee. Upstairs, you'll find three spacious bedrooms along with a beautifully updated main bathroom that is truly breathtaking. The lower level offers a fully finished basement complete with an additional full bathroom perfect for entertaining guests! Don't miss your opportunity to own this move-in-ready home - schedule your appointment today!
Full Property Details
Full Property Details for 1103 E Stafford St
General
- Sold For: $239,999
- Taxes: $2,015 (2025)
- Status: Closed
- Type: Townhouse
- Source: BrightMLSPhilly
- MLS ID: PAPH2644306
- Added to Site: 52 day(s) ago
Rooms
Bathrooms
- Total Bathrooms: 2
- Full Bathrooms: 2
- Main Floor Baths: 2
- Main - Full Baths: 2
Bedrooms
- Total Bedrooms: 3
- Bedrooms Main & Up: 3
Parking
- Total Spaces: 1
- Parking Type: Driveway, On Street
Location
- Area: 19138 (19138)
- Municipality: PHILADELPHIA
- County: PHILADELPHIA
- Subdivision: OGONTZ
- Driving Directions: Use navi
School Information
- School District: Philadelphia City
Heating & Cooling
- Central air: Yes
- Cooling Type: Central A/C
- Cooling Fuel: Natural Gas
- Heating Type: Central
- Heating Fuel: Natural Gas
- Water Heater: Electric
Utilities
- Sewer: Public Sewer
- Water: Public
Structural Information
- Architectural Style: Straight Thru
- Structure Type: Interior Row/Townhouse
- Construction: Masonry
- Basement: Yes
- Basement Desc.: Fully Finished
- Foundation: Brick/Mortar
- Stories Description: Main
- Square Feet: 1,450
- Sq. Ft. Source: Estimated
- Living Area: 1,450 Sq. Ft.
- Finished Above Grnd: 1,450 Sq. Ft.
- Year Built: 1905
- Year Built Source: Assessor
Lot Features
- Lot Size (Acres): 0.03
- Lot Size (Sq. Ft.): 1,266
- Lot Size Source: Assessor
- Lot Dimensions: 18.00 x 70.00
- Zoning: RSA5
Financial Considerations
- Price Per Sq. Ft.: $165.52
- Assessment Year: 2026
- School Tax: $1,128
- City/TownTax: $886
- City/TownTax Freq: Annually
- County Tax Freq: Annually
- Tax w/Assessment: $144,000
- Tax Amount: $2,015
- Tax Year: 2025
- Terms: Standard Sale
- Tax Total Finished Sq. Ft.: 1158
Disclosures and Reports
- Ownership: Fee Simple
- Lot Number: 5079
Listed by 20/20 Real Estate - Bensalem, Yousef Mustafa
Sold by Elfant Wissahickon Realtors, Dayna Maxine Hillis

Get Pre-Approved Today
Schools
Schools serving 1103 E Stafford St
School District:Philadelphia City School District
| Name | Grades | Distance |
|---|---|---|
King Martin Luther High School 6100 Stenton Avenue, Philadelphia, PA 19138 | 9-12 | 0.4 mi |
Disclaimer:
School attendance boundaries provided by ATTOM Data Solutions and are for reference only. Contact the school directly to verify enrollment eligibility.
Price & Sales History for 1103 E Stafford St
Date
Details
Price
Change
Source
8/17/2026
Sold
$239,999
—
MLS
7/05/2026
Listed
$239,999
—
MLS
Disclaimer: Historical sales information is derived from public records provided by the county offices. Information is not guaranteed and should be independently verified.
1103 E Stafford Street, Philadelphia, PA 19138 (MLS# PAPH2644306) is a Townhouse property that was sold at $239,999 on August 17, 2026. Want to learn more about 1103 E Stafford Street? Do you have questions about finding other Townhouse real estate for sale in Philadelphia? You can browse all Philadelphia real estate or contact a Coldwell Banker agent to request more information.