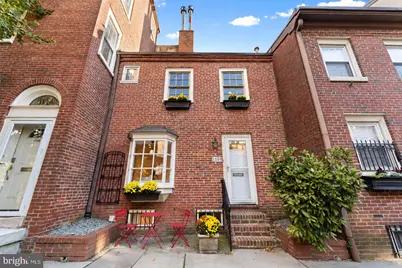
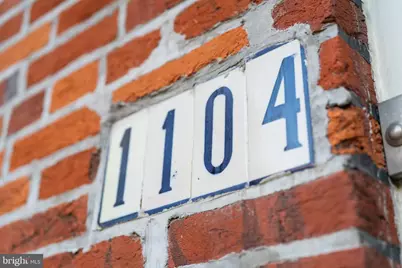
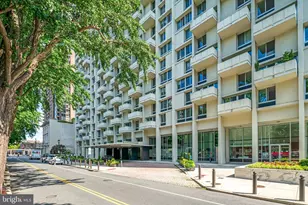
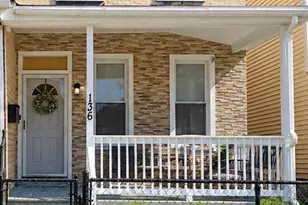
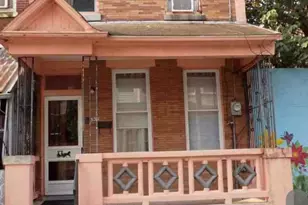
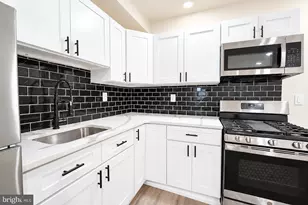
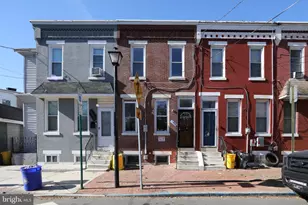
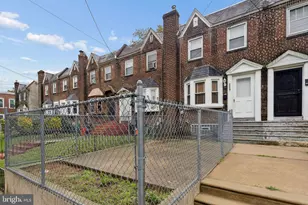
Full Property Details for 1104 Lombard St
General
- Price: $359,900
- HOA FEE: $388/month
- Taxes: $4,899 (2026)
- Status: Coming Soon
- Type: Condo
- Source: BrightMLSPhilly
- MLS ID: PAPH2677174
- Updated: 10/10/2026
- Added to Site: 2 day(s) ago
- Expected Market Date: 10/14/2026
Interior
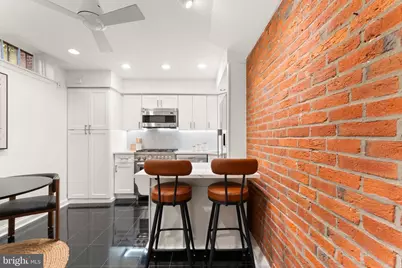
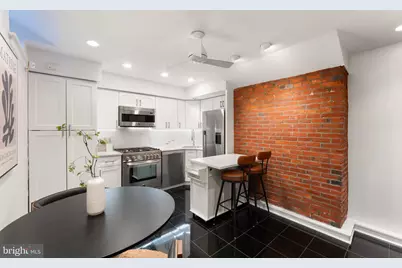
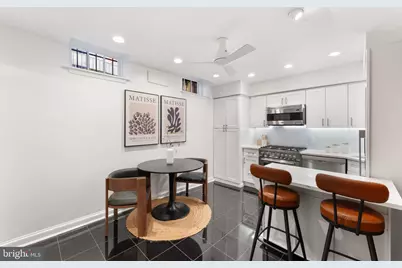
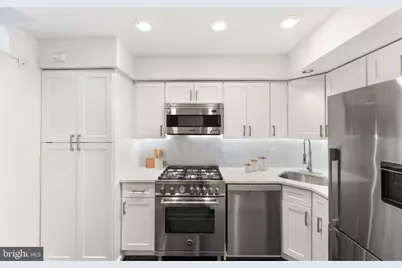
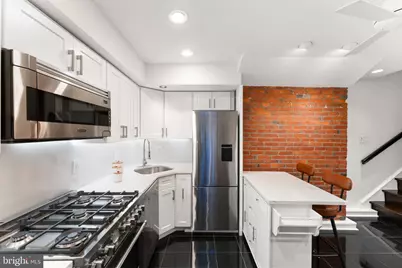
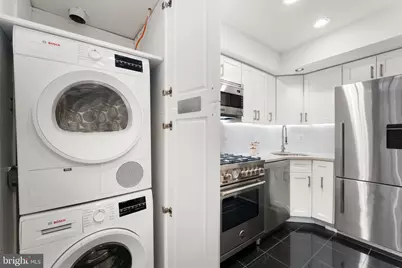
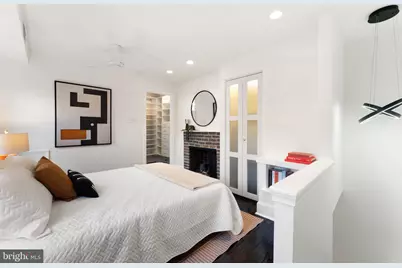
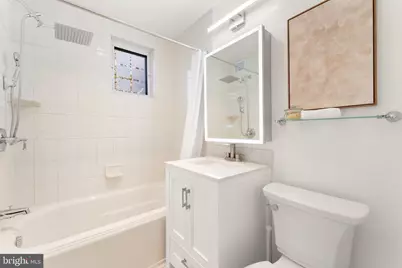
- Interior Features: Ceiling Fan(s), Kitchen - Eat-In, Recessed Lighting, Bathroom - Tub Shower, Upgraded Countertops, Walk-in Closet(s), Wood Floors
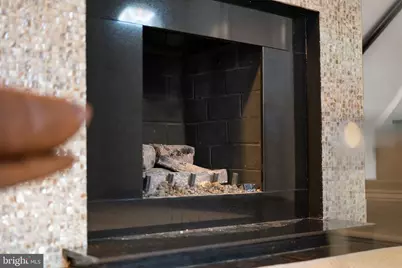
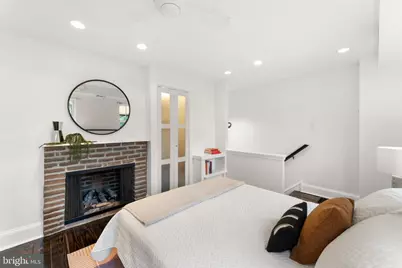
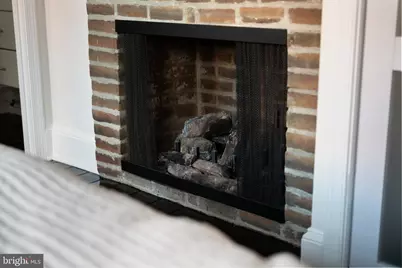
- Fireplace: Yes
- Number of Fireplaces: 2
- Fireplace(s): Brick, Gas/Propane
- Flooring: Hardwood, Tile/Brick
Rooms
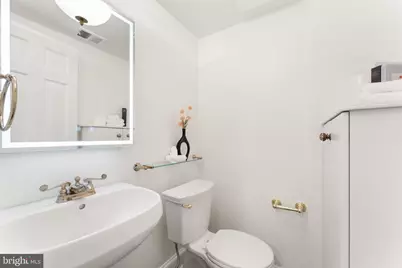
- Total Bathrooms: 2
- Full Bathrooms: 1
- Half Bathrooms: 1
- Upper Floor Baths: 1
- Upper - Full Baths: 1
- Main Floor Baths: 1
- Main - 1/2 Baths: 1
- Total Bedrooms: 1
- Bedrooms Upper: 1
Additional Information
- Shared Amenities: Common Grounds, Gated Community, Other
Exterior
- Exterior Features: Sidewalks, Street Lights
Parking
Location
- Area: 19147 (19147)
- Municipality: PHILADELPHIA
- County: PHILADELPHIA
- Subdivision: WASHINGTON SQ WEST
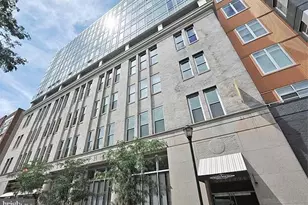
- Building Name: WASHINGTON MEWS
- Driving Directions: Follow GPS to 1104 Lombard St
- Direction Faces: North
- Location Details: Urban
School Information
- School District: Philadelphia City
Community
- Assoc. Name: WASHINGTON MEWS
- Assoc. Fees Include: Common Area Maintenance, Ext Bldg Maint, Snow Removal, All Ground Fee, Insurance
- Pets Allowed: Yes
- Pets: Case by Case Basis
Heating & Cooling
- Central air: Yes
- Cooling Type: Central A/C
- Cooling Fuel: Electric
- Heating Type: Forced Air
- Heating Fuel: Natural Gas
- Water Heater: Natural Gas
Utilities
- Sewer: Public Sewer
- Water: Public
Structural Information
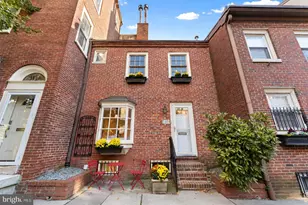
- Architectural Style: Traditional
- Structure Type: Interior Row/Townhouse
- Construction: Masonry, Brick
- Basement: Yes
- Basement Desc.: Daylight, Partial, Fully Finished
- Foundation: Block, Brick/Mortar, Other
- Windows: Bay/Bow
- Entry Floor Number: 1
- Stories Description: Main, Upper 1
- Square Feet: 941
- Sq. Ft. Source: Assessor
- Living Area: 941 Sq. Ft.
- Finished Above Grnd: 941 Sq. Ft.
- Year Built: 1967
- Year Built Source: Assessor
Lot Features
- Zoning: RM1
- Lot Description: Level
Financial Considerations
- Price Per Sq. Ft.: $382.47
- Condo Fee: $388
- Condo Fee Freq: Monthly
- Assessment Year: 2026
- School Tax: $2,743
- City/TownTax: $2,155
- City/TownTax Freq: Annually
- Tax w/Assessment: $350,000
- Tax Amount: $4,899
- Tax Year: 2026
- Tax Total Finished Sq. Ft.: 941
Disclosures and Reports
- Ownership: Condominium
- Condo: Yes
- Lot Number: 233
Listed by Compass Pennsylvania, LLC, Nate Machowski and Compass Pennsylvania, LLC, Christopher David Fuhrman