This is a carousel with tiles that activate property listing cards. Use the previous and next buttons to navigate.
1/1
$416,000
This is a carousel with tiles that activate property listing cards. Use the previous and next buttons to navigate.
1/1
Property Description
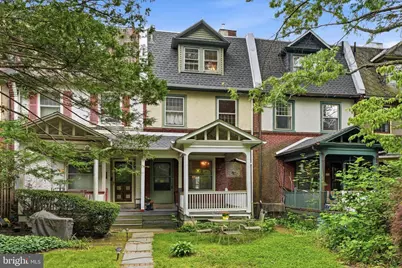
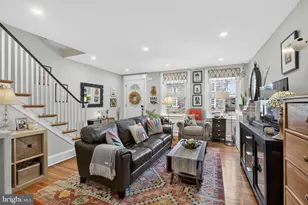
This stately West Mt. Airy townhouse, circa 1905, is architecturally significant. Noteworthy as one of the historic "Spite Row" houses, it is located near to Germantown Avenue's vibrant business district, train station, and access to Fairmont Park. The 2,755 SF 3-story masonry house is a fresh canvass awaiting the new owner's finishing touches and improvements. Recent capital improvements: new roof & gutters (2026), a new shingled 2-story bay (2026), and newer gas furnace and C/A compressor, have accomplished major steps toward restoration of this vintage premises graced with handsome wood floors, high ceilings, and many original details. An enchanting pathway leads to the house's yard and welcoming open front porch. The handsome carved wood door opens to the traditional entrance foyer. The living room flows to the middle landing with a fireplace and to the formal dining room with a bay window. The winding staircase and landings are illuminated by the large skylight. The second floor offers two bedrooms and a hall bathroom. The third floor consists of the third bedroom, fourth bedroom (with city-scape view), and second bathroom. The lower-level bonus room (original kitchen) with even-grade daylight entrance faces W. Allen's Lane and adjoins the basement area with ¼ bathroom.
Full Property Details
Full Property Details for 111 W Allens Ln
General
- Sold For: $416,000
- Taxes: $6,287 (2025)
- Status: Closed
- Type: Townhouse
- Source: BrightMLSPhilly
- MLS ID: PAPH2627502
- Added to Site: 53 day(s) ago
Interior
- Interior Features: Skylight(s)
- Fireplace: Yes
- Number of Fireplaces: 1
- Flooring: Hardwood, Other
Rooms
Bathrooms
- Total Bathrooms: 2
- Full Bathrooms: 2
- Upper 2 - Full Baths: 1
- Upper Floor Baths: 2
- Upper - Full Baths: 2
Bedrooms
- Total Bedrooms: 4
- Bedrooms Upper: 4
- Bedrooms-Up2: 2
Parking
- Parking Type: None
Location
- Area: 19119 (19119)
- Municipality: PHILADELPHIA
- County: PHILADELPHIA
- Subdivision: MT AIRY (WEST)
- Cross Streets: Bryan Street
- Driving Directions: From Germantown Ave., West Gowen Ave., Left Bryan St.
- Direction Faces: Southwest
- Historic District: Yes
School Information
- School District: Philadelphia City
Heating & Cooling
- Central air: Yes
- Cooling Type: Central A/C
- Cooling Fuel: Electric
- Heating Type: Forced Air
- Heating Fuel: Natural Gas
- Water Heater: Natural Gas
Utilities
- Sewer: Public Sewer
- Water: Public
Structural Information
- Architectural Style: Traditional
- Structure Type: Interior Row/Townhouse
- Construction: Masonry
- Basement: Yes
- Basement Entrance: Yes
- Basement Desc.: Daylight, Full, Partially Finished, Outside Entrance, Walkout Level
- Foundation: Stone
- Roof: Asphalt, Built-Up
- Windows: Bay/Bow
- Stories Description: Main, Upper 1, Upper 2
- Square Feet: 2,755
- Sq. Ft. Source: Assessor
- Living Area: 2,755 Sq. Ft.
- Finished Above Grnd: 2,755 Sq. Ft.
- Year Built: 1905
- Year Built Source: Estimated
- Property Condition: Below Average
Lot Features
- Lot Size (Acres): 0.05
- Lot Size (Sq. Ft.): 2,355
- Lot Size Source: Assessor
- Lot Dimensions: 19.00 x 124.00
- Zoning: RSA5
Financial Considerations
- Price Per Sq. Ft.: $154.26
- Assessment Year: 2026
- School Tax: $3,521
- City/TownTax: $2,766
- City/TownTax Freq: Annually
- County Tax Freq: Annually
- Tax w/Assessment: $449,200
- Tax Amount: $6,287
- Tax Year: 2025
- Terms: Standard Sale
- Tax Total Finished Sq. Ft.: 2755
Disclosures and Reports
- Ownership: Fee Simple
- Exclusions: first floor chandelier by fireplace and foyer ceiling fixture
- Lot Number: 3032
Listed by BHHS Fox & Roach-Chestnut Hill, Patrick J Gallagher
Sold by Solo Real Estate, Inc., Alejandro L Franqui

Get Pre-Approved Today
Schools
Schools serving 111 W Allens Ln
School District:Philadelphia City School District
| Name | Grades | Distance |
|---|---|---|
Henry H. Houston Elementary School 7300 Rural Lane, Philadelphia, PA 19119 | K-8 | 0.1 mi |
Roxborough High School 6498 Ridge Avenue, Philadelphia, PA 19128 | 9-11 | 2.2 mi |
Disclaimer:
School attendance boundaries provided by ATTOM Data Solutions and are for reference only. Contact the school directly to verify enrollment eligibility.
Price & Sales History for 111 W Allens Ln
Date
Details
Price
Change
Source
7/09/2026
Sold
$416,000
-2.12%
MLS
5/30/2026
Listed
$425,000
—
MLS
Disclaimer: Historical sales information is derived from public records provided by the county offices. Information is not guaranteed and should be independently verified.
111 W Allens Lane, Philadelphia, PA 19119 (MLS# PAPH2627502) is a Townhouse property that was sold at $416,000 on July 09, 2026. Want to learn more about 111 W Allens Lane? Do you have questions about finding other Townhouse real estate for sale in Philadelphia? You can browse all Philadelphia real estate or contact a Coldwell Banker agent to request more information.