Full Property Details for 11107 Ridgeway St
General
- Sold For: $375,000
- Taxes: $5,316 (2025)
- Status: Closed
- Type: Single Family
- Source: BrightMLSPhilly
- MLS ID: PAPH2637604
- Added to Site: 108 day(s) ago
Interior
- Number of Rooms: 7
- Rooms/Areas: Living Room, Dining Room, Primary Bedroom, Bedroom 2, Kitchen, Family Room, Bedroom 1
- Interior Features: Kitchen - Eat-In, Combination Kitchen/Dining, Floor Plan - Traditional, Window Treatments, Wood Floors, Other
- Appliances: Built-In Range, Dishwasher, Dryer, Refrigerator, Washer, Water Heater
- Flooring: Wood, Tile/Brick
Rooms
- Total Bathrooms: 3
- Full Bathrooms: 2
- Half Bathrooms: 1
- Upper Floor Baths: 2
- Upper - Full Baths: 2
- Main Floor Baths: 1
- Main - 1/2 Baths: 1
- Total Bedrooms: 3
- Bedrooms Upper: 3
Exterior
- Exterior Features: Sidewalks, Street Lights, Other
Parking
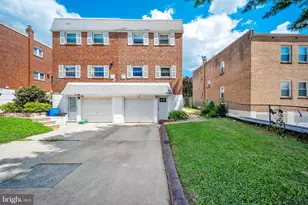
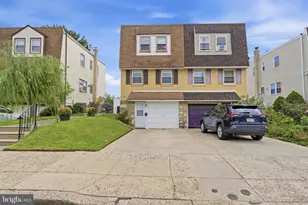
- Garage: Yes
- Garage Spaces: 1
- Total Spaces: 1
- Parking Type: Attached Garage, Other
- Garage Description: Inside Access
Location
- Area: 19116 (19116)
- Municipality: PHILADELPHIA
- County: PHILADELPHIA
- Subdivision: SOMERTON
- Cross Streets: Audubon
- Driving Directions: Take Bustleton Ave → Tomlinson Rd → Audubon Rd → Ridgeway St → 11107 Ridgeway St (Philadelphia, PA 19116).
- Location Details: Other
School Information
- School District: The School District Of Philadelphia
Heating & Cooling
- Central air: Yes
- Cooling Type: Central A/C
- Cooling Fuel: Electric
- Heating Type: Forced Air
- Heating Fuel: Natural Gas
- Water Heater: Natural Gas
Utilities
- Sewer: Public Sewer
- Water: Public
- Utility Description: Above Ground, Cable TV
Structural Information
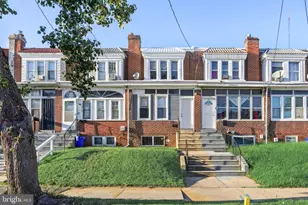
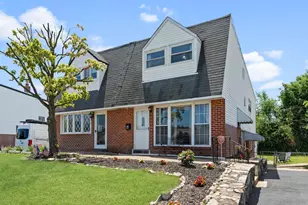
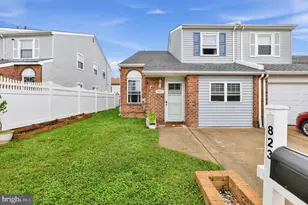
- Architectural Style: Colonial
- Structure Type: Twin/Semi-Detached
- Model: Twin
- Construction: Masonry
- Basement: Yes
- Basement Desc.: Partial
- Foundation: Concrete Perimeter
- Roof: Flat
- Windows: Double Hung, Replacement, Insulated
- Stories Description: Lower 1, Lower 3, Main, Upper 1
- Square Feet: 1,554
- Sq. Ft. Source: Assessor
- Living Area: 1,554 Sq. Ft.
- Finished Above Grnd: 1,554 Sq. Ft.
- Year Built: 1969
- Year Built Source: Assessor
- Property Condition: Very Good
Lot Features
- Property View: Street
- Lot Size (Acres): 0.14
- Lot Size (Sq. Ft.): 6,233
- Lot Size Source: Assessor
- Lot Dimensions: 93.00 x 150.00
- Street/Road Desc.: Paved
- Zoning: RSA2
- Lot Description: Front Yard, Rear Yard, Open
- Fencing (Description): Other, Cyclone
Financial Considerations
- Price Per Sq. Ft.: $256.76
- Assessment Year: 2026
- School Tax: $2,977
- City/TownTax: $2,339
- City/TownTax Freq: Annually
- County Tax Freq: Annually
- Tax w/Assessment: $379,800
- Tax Amount: $5,316
- Tax Year: 2025
- Terms: Standard Sale
- Tax Total Finished Sq. Ft.: 1554
Disclosures and Reports
- Ownership: Fee Simple
- Inclusions: washer-dryer-refrigerator (as-is/ N0 monetary value in the sale of real property)
- Lot Number: 107
Listed by Keller Williams Real Estate - Newtown, Edward T Haleman
Sold by Century 21 Advantage Gold-Southampton, Jamhur Davronov






![[Address not provided], Camden, NJ 08103 - Photo 1](https://m.cbhomes.com/p/339/NJCD2128254/564B6a754d1b46b/s23cc.webp)