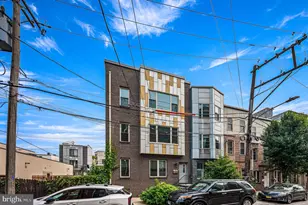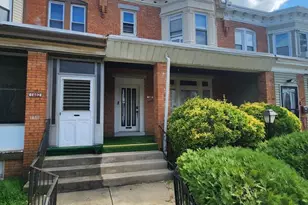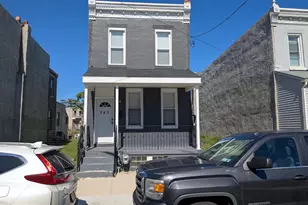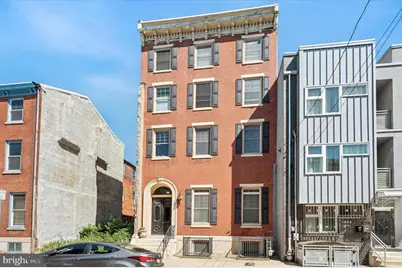
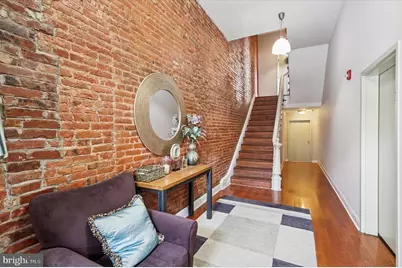
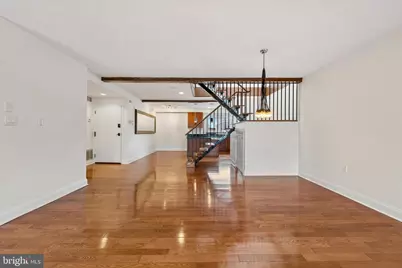
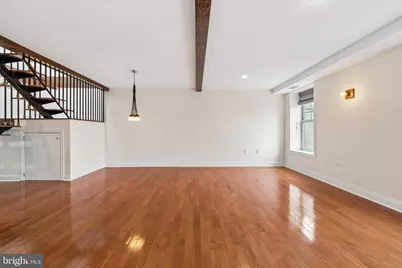
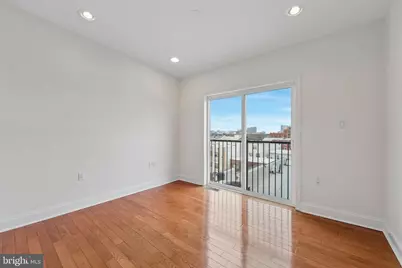
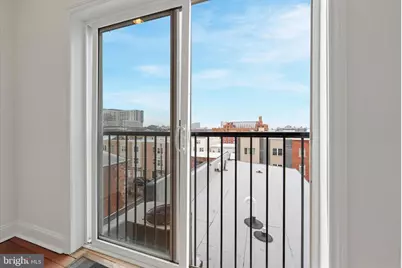
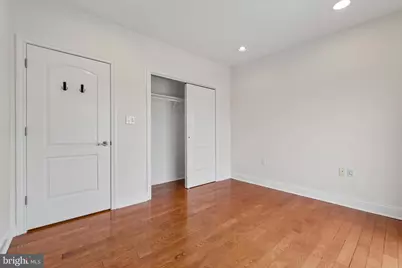
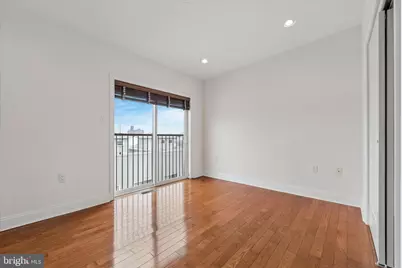
This is a carousel with tiles that activate property listing cards. Use the previous and next buttons to navigate.
$3,200 Just Listed
This is a carousel with tiles that activate property listing cards. Use the previous and next buttons to navigate.
Full Property Details for 1111 Mt Vernon St #5
General
- Rent: $3,200
- Status: Active
- Type: Condo
- Source: BrightMLSPhilly
- MLS ID: PAPH2663732
- Updated: 8/25/2026
- Added to Site: 1 day(s) ago
Rental Information
- Max. Lease (Mths): 18
- Min. Lease (Mths): 12
- Rent Includes: Water
Interior
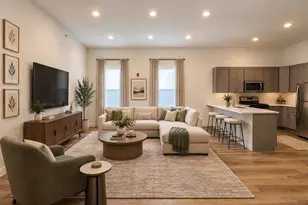
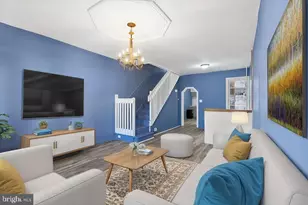
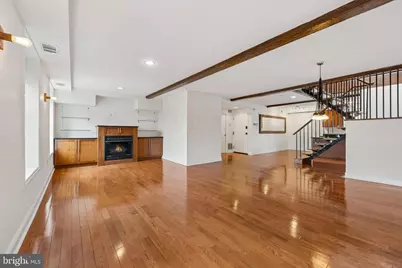
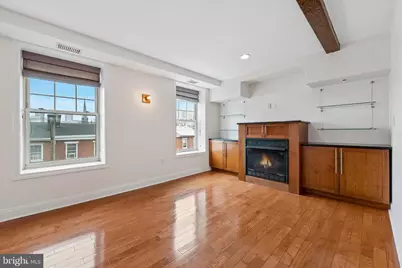
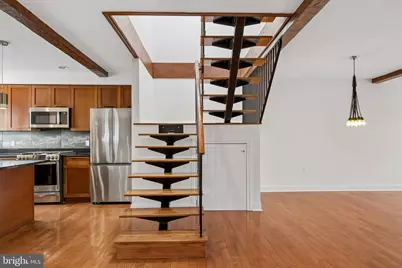
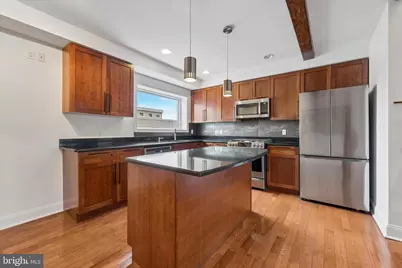
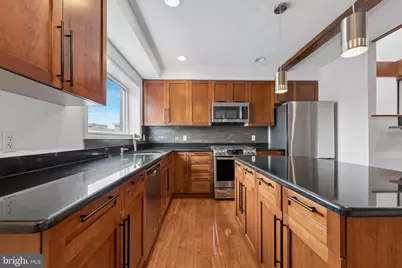
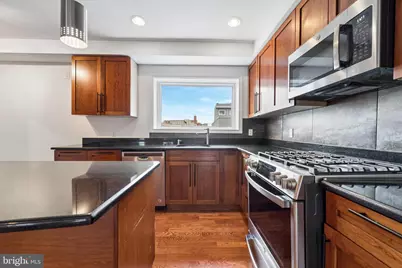
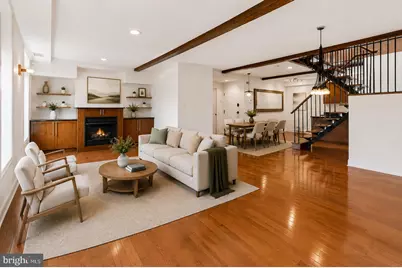
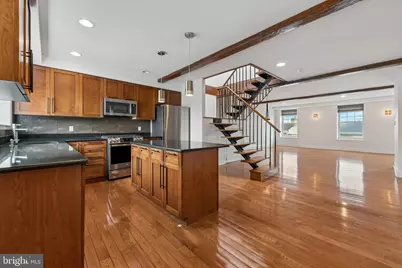
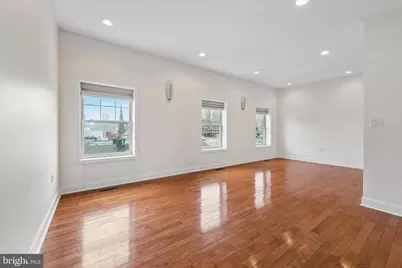
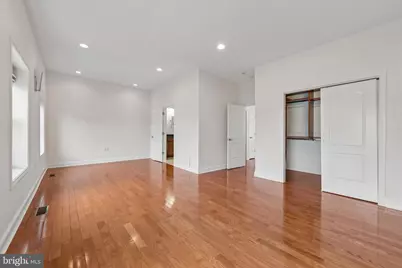
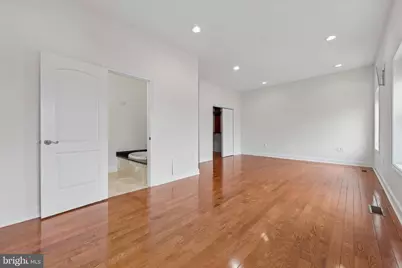
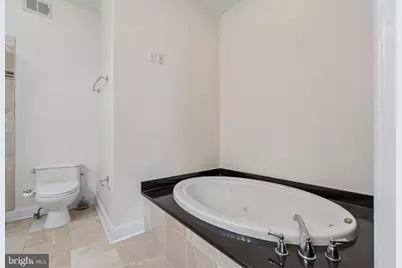
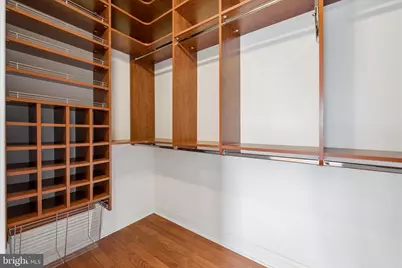
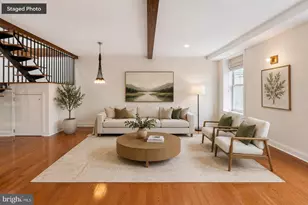
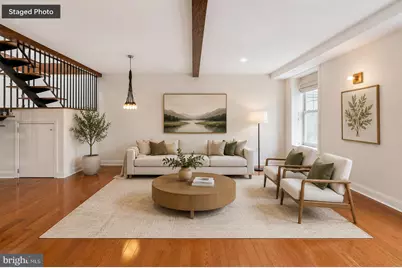
- Interior Features: Bathroom - Jetted Tub, Bathroom - Stall Shower, Bathroom - Tub Shower, Bathroom - Walk-In Shower, Breakfast Area, Built-Ins, Combination Dining/Living, Dining Area, Exposed Beams, Family Room Off Kitchen, Floor Plan - Open, Intercom, Kitchen - Island, Primary Bath(s), Recessed Lighting, Skylight(s), Upgraded Countertops, Walk-in Closet(s), Window Treatments, Wood Floors
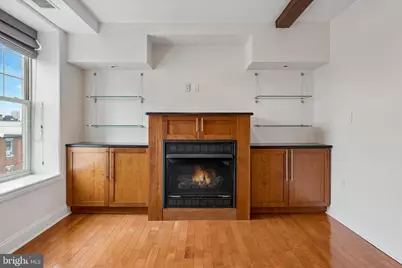
- Fireplace: Yes
- Number of Fireplaces: 1
- Appliances: Built-In Microwave, Dishwasher, Dryer, Intercom, Microwave, Oven/Range - Gas, Refrigerator, Stainless Steel Appliances, Washer, Water Heater
- Flooring: Hardwood
Rooms
Bathrooms
- Total Bathrooms: 3
- Full Bathrooms: 2
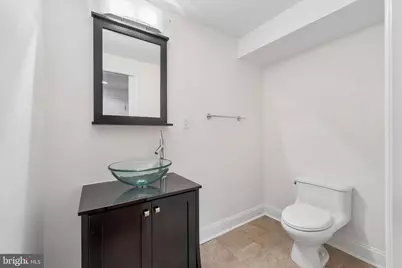
- Half Bathrooms: 1
- Main Floor Baths: 2
- Main - Full Baths: 2
- Lower Floor Baths: 1
- Lower - 1/2 Baths: 1
Bedrooms
- Total Bedrooms: 3
- Bedrooms Main & Up: 3
Additional Information
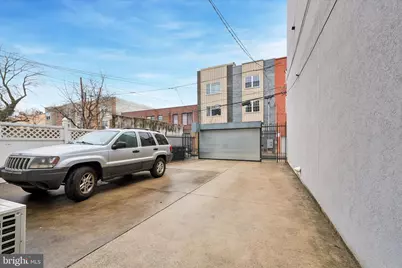
- Shared Amenities: Extra Storage, Reserved/Assigned Parking
- Security/Safety: Carbon Monoxide Detector(s), Intercom, Main Entrance Lock, Smoke Detector
Exterior
- Exterior Features: Exterior Lighting
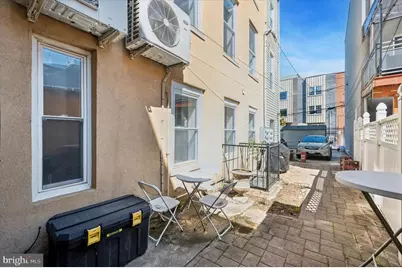
- Porch/Patio/Deck: Patio(s)
Parking
- Total Spaces: 2
- Parking Features: Concrete Driveway, Fenced, Lighted Parking, Secure Parking
- Parking Type: Driveway
Location
- Area: 19123 (19123)
- Municipality: PHILADELPHIA
- County: PHILADELPHIA
- Subdivision: CALLOWHILL
- Driving Directions: Mt Vernon and 11th
- Direction Faces: South
School Information
- School District: The School District Of Philadelphia
Community
- Pets Allowed: Yes
- Pets: Case by Case Basis
Heating & Cooling
- Central air: Yes
- Cooling Type: Central A/C
- Cooling Fuel: Electric
- Heating Type: Forced Air
- Heating Fuel: Natural Gas
- Water Heater: Natural Gas
Utilities
- Sewer: Private Sewer
- Water: Public
Structural Information
- Architectural Style: Traditional, Unit/Flat
- Structure Type: Garden 1 - 4 Floors
- Construction: Brick
- Basement: Yes
- Basement Desc.: Full, Improved, Unfinished
- Foundation: Other
- Entry Floor Number: 3
- Stories Description: Lower 1, Main
- Square Feet: 1,758
- Sq. Ft. Source: Assessor
- Living Area: 1,758 Sq. Ft.
- Finished Above Grnd: 1,758 Sq. Ft.
- Year Built: 1900
- Year Built Source: Assessor
- Property Condition: Excellent
Unit Information
- Unit Floor in Bldg.: 2
Unit 1
- Bathrooms-Lower: 1
Lot Features
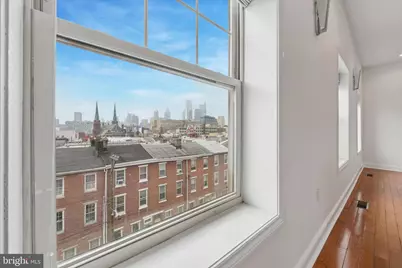
- Property View: City
- Lot Size Source: Assessor
- Zoning: RSA5
Financial Considerations
- Price Per Sq. Ft.: $1.82
- Security Deposit: $3,200
- Tenant Pays: Gas, Electricity
- Tax Total Finished Sq. Ft.: 1758
Disclosures and Reports
- Ownership: Other
Listed by Kurfiss Sotheby's International Realty, Juliana Martell
Schools serving 1111 Mt Vernon St #5
| Name | Grades | Distance |
|---|---|---|
Spring Garden School 1146 Melon Street, Philadelphia, PA 19123 | K-8 | 0.1 mi |
Franklin Benjamin High School 550 North Broad Street, Philadelphia, PA 19130 | 12-11 | 0.3 mi |
Price History for 1111 Mt Vernon St #5
1111 Mount Vernon Street #5, Philadelphia, PA 19123 (MLS# PAPH2663732) is a Condo property with 3 bedrooms, 2 full bathrooms and 1 partial bathroom. 1111 Mount Vernon Street #5 is currently listed for rent at $3,200 and was received on August 25, 2026. Want to learn more about 1111 Mount Vernon Street #5? Do you have questions about finding other real estate for sale or rent in Center City East? You can browse all Center City East rentals or contact a Coldwell Banker agent to request more information.